How Dam Construction Technology Is Transforming Water Infrastructure
Dam construction technology has changed more in the last two decades than in the previous century. Here’s a quick overview of where things stand today:
Key facts about dam construction technology:
There are 62,362 large dams in the world as of 2025
Reservoirs store roughly 8,000 km³ of water — about 10% of Earth’s total natural freshwater lake volume
Hydropower accounts for approximately 20% of global electricity supply
Modern methods like roller-compacted concrete (RCC), rock-filled concrete (RFC), and AI-driven automation are cutting costs by 10–30% and dramatically speeding up build times
Digital systems using BIM, IoT sensors, and autonomous equipment now monitor quality in real time across entire dam projects
Dams are among the most consequential structures humans build. They store water, generate clean energy, control floods, and support agriculture on a massive scale. About 20% of the world’s irrigated farmland depends on reservoir water.
But building them has always been expensive, slow, and risky. Traditional methods require enormous workforces, complex logistics, and years of construction — all in remote, demanding environments.
That’s changing fast.
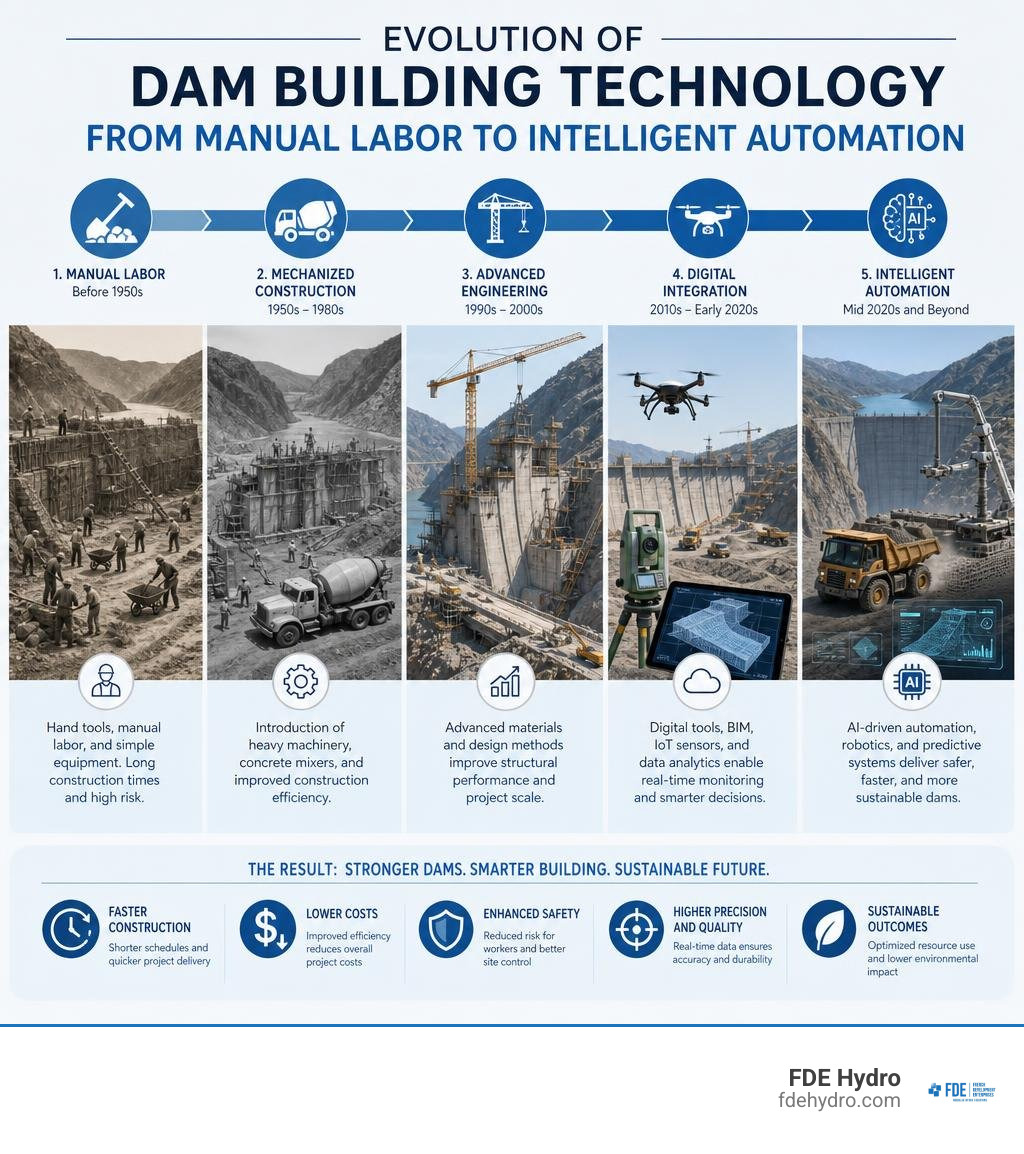
New concrete technologies, smart sensors, autonomous machinery, and modular construction approaches are reshaping what’s possible. Projects that once took a decade can now move significantly faster. And the environmental and safety performance of modern dams is improving alongside the economics.
Understanding these advances matters — whether you’re planning a new hydropower facility, managing aging infrastructure, or evaluating the true cost of a major water project.
I’m Bill French, Sr., Founder and CEO of FDE Hydro™, and I’ve spent over five decades in heavy civil construction — including working with the U.S. Department of Energy’s Water Power Technology Office on next-generation hydropower solutions — which gives me a direct, practical perspective on how dam construction technology is evolving and where the biggest opportunities lie. In this guide, I’ll walk you through everything from site selection and structural design to the latest digital and material innovations reshaping the industry.
Core Engineering: Site Selection, Investigations, and Dam Types
Before a single cubic meter of concrete is poured, years of rigorous technical investigations must take place. Selecting a site for a dam requires an interdisciplinary approach combining topography, geology, and hydrology. We must understand the shape of the valley, the strength of the bedrock, and the historical flow patterns of the river.
Topographic mapping determines the reservoir’s potential storage capacity and the optimal height of the dam. Geological investigations—including deep core drilling, seismic testing, and laboratory analysis of rock samples—ensure the foundation can bear the immense weight of the structure and resist water pressure without shifting. Hydrological analysis models the watershed to calculate the “Inflow Design Flood” (IDF), ensuring the dam can safely pass extreme weather events.
Once the site characteristics are established, engineers select the structural type. There are four primary designs:
Gravity Dams: These massive concrete structures rely entirely on their own weight to resist the horizontal force of the water. They require a highly durable rock foundation.
Embankment Dams: Built from compacted earth or rockfill, these dams use a dense clay core or concrete face to prevent water seepage. Because they are flexible, they can be built on weaker soil or rock foundations.
Arch Dams: Curved upstream, these structures transfer the hydrostatic pressure of the water laterally into the canyon’s rock walls. They require narrow valleys with exceptionally strong, steep rock abutments.
Buttress Dams: These dams consist of a flat or curved upstream face supported by a series of triangular concrete buttresses on the downstream side. They use less concrete than gravity dams but require complex formwork.
Dam Type
Primary Materials
Structural Support Mechanism
Foundation Requirements
Gravity
Concrete, Rock-Filled Concrete
Resists water pressure through dead weight
Solid, unyielding bedrock
Embankment
Earthfill, Rockfill, Clay Core
Distributes weight over a wide footprint
Adaptable to soil or moderate rock
Arch
Concrete
Transfers hydrostatic forces to valley walls
Extremely strong, narrow rock canyons
Buttress
Concrete, Precast Elements
Face transfers load to discrete buttress walls
Strong rock or high-capacity piles
Geotechnical and Hydrological Site Selection
Water is incredibly persistent. It will find any crack, fissure, or porous layer of soil to seep through. Consequently, seepage mitigation is a primary focus of geotechnical site preparation. Engineers design grout curtains—created by drilling deep holes into the bedrock and pumping in high-pressure cement grout—to seal cracks up to hundreds of feet below the surface.
Additionally, foundation preparation involves stripping away weathered rock, organic soils, and loose sediment until solid bedrock is exposed. This ensures that the contact zone between the dam and the earth is structurally sound and impermeable. For comprehensive regulatory standards on these processes, consult the Guidelines for dam safety and technical investigations.
Structural Mechanics of Gravity, Arch, and Embankment Designs
The physics governing dam design are uncompromising. For concrete gravity dams, we must satisfy the “middle-third rule.” This rule dictates that the resultant of all forces (gravity, water pressure, uplift, and silt pressure) must act within the middle third of the dam’s base to prevent tension from developing on the upstream face, which could cause cracking and catastrophic overturning.
For embankment dams, the core is typically constructed of dense clay, which resists water seepage up to 10,000 times better than sand and 100 million times better than gravel. The outer shells are built with heavy rockfill to provide stability and prevent landslides. You can read More details on dam construction methods to see how these structural mechanics dictate on-site construction decisions.
The Step-by-Step Dam Construction Process
Building a dam is a highly synchronized ballet of earthmoving, concrete placement, and mechanical engineering. The typical sequence of events is as follows:
Site Access and Temporary Facilities: Building roads, offices, and concrete batching plants.
River Diversion: Redirecting the river away from its natural bed to create a dry work area.
Foundation Excavation: Removing weak soils and blasting down to solid bedrock.
Grouting and Seepage Barriers: Creating the underground grout curtain to prevent leakage.
Dam Body Construction: Building the main structure in layers or monolithic blocks.
Auxiliary Structure Integration: Installing spillways, powerhouses, and outlet works.
Reservoir Filling and Commissioning: Gradually filling the reservoir while monitoring the dam’s structural response.
To build a dam, you must first get the water out of the way. For narrow valleys, this is accomplished by excavating massive diversion tunnels through the rock walls of the canyon. Upstream and downstream cofferdams—temporary embankments—are then constructed to block the river and force it into the tunnels, leaving the construction zone completely dry. For wider rivers, engineers often construct dry pits on alternating sides of the river, building the dam in stages while allowing the river to flow through completed sections.
Once the area is dry, heavy machinery and controlled blasting are used to excavate down to solid bedrock. Any remaining cracks are treated with cement milk injection to guarantee a watertight seal. A classic example of this scale of engineering is the Case study of transboundary river diversion at Itaipu, which showcases how massive volumes of water are managed during construction.
Material Placement and Final Commissioning
With the foundation secured, the main dam body is constructed. Concrete gravity dams are built in blocks or continuous layers, while embankment dams are built by placing earth or rockfill in thin, highly compacted lifts. Once the structural work is complete, final commissioning begins.
This phase involves trial filling—raising the reservoir level slowly over weeks or months—while engineers monitor instruments embedded in the dam for unexpected movement or seepage. Concurrently, floodgates, valves, and turbines are tested under actual hydraulic pressure to ensure they operate perfectly. For a deeper look into this phase, read our Insights on hydroelectric dam construction.
Advanced Dam Construction Technology: Concrete Innovations and Digitalization
The civil engineering sector is historically conservative, but the sheer scale of modern projects has forced a rapid evolution in dam construction technology. Two major areas of advancement are revolutionizing the field: next-generation concrete materials and comprehensive digital construction systems.
Historically, large concrete dams suffered from high “hydration heat.” When cement mixes with water, it undergoes an exothermic chemical reaction. In massive concrete blocks, this heat cannot escape easily, causing the interior to expand while the exterior cools and contracts, leading to structural cracking. Modern concrete innovations directly solve this thermal challenge while slashing material costs. To see how these breakthroughs fit into broader civil works, explore these Innovative construction techniques for modern infrastructure.
Next-Generation Materials in Modern Dam Construction Technology
Two major concrete technologies have changed the industry:
Roller-Compacted Concrete (RCC): RCC is a dry, low-cement mix that is transported by dump trucks, spread by bulldozers, and compacted using heavy vibratory rollers in thin, continuous horizontal layers. Because it contains less water and cement, it generates far less hydration heat, allowing for continuous pouring without the need for complex cooling pipe systems.
Rock-Filled Concrete (RFC): RFC represents an even more elegant leap forward. Large rocks (often sourced directly from site excavations) are preplaced into the formwork, and high-performance self-compacting concrete (HSCC) is poured over them. The HSCC flows effortlessly into the voids under its own weight—no vibration or compaction required. This reduces cement consumption by up to 50%, dramatically lowers hydration heat, and cuts overall unit costs by 10% to 30%.
To understand the material properties behind these innovations, read this Scientific review of rock-filled concrete dams. Additionally, precast and modular concrete technologies are transforming how we build smaller to mid-sized dams and retrofits. By casting high-strength concrete elements in controlled factory environments, we eliminate weather delays, reduce on-site labor, and ensure flawless quality control. Discover more about this paradigm shift in Precast concrete technology in civil engineering.
Digital Transformation and Smart Dam Construction Technology
Beyond materials, the dam construction site of 2026 is a highly connected digital environment. Cyber-Physical Systems (CPS) integrate physical construction equipment with digital twins in real time.
Using Building Information Modeling (BIM) and 3D-LiDAR point clouds, cloud platforms can track the precise location, speed, and compaction force of unmanned vibratory rollers. Autonomous cranes use AI-driven path planning to transport concrete buckets along optimal, collision-free routes, automatically releasing the hook once the concrete is placed.
Integrating Auxiliary Structures and Hydroelectric Systems
A dam is rarely just a wall blocking a river; it is a complex water-management system. To function safely and productively, several auxiliary structures must be seamlessly integrated into the design. These structures manage floods, generate electricity, facilitate navigation, and protect local wildlife.
To design and build these intricate components efficiently, engineers are increasingly turning to advanced off-site fabrication. Read about these Advanced manufacturing techniques for hydro infrastructure to see how modern manufacturing is applied to complex steel and concrete auxiliary components.
Spillway Design and Flood Management
The spillway is a dam’s ultimate safety valve. If a massive storm hits and the reservoir threatens to overtop the main dam—which can cause catastrophic erosion and failure, especially in embankment dams—the spillway safely channels the excess water downstream.
Designing these systems requires calculating the “Inflow Design Flood” based on worst-case design storm precipitation. Spillways must be lined with highly durable concrete to resist “cavitation”—a phenomenon where high-velocity water creates low-pressure vapor bubbles that collapse violently, literally tearing concrete apart. Modern projects utilize advanced computational fluid dynamics (CFD) and real-world case studies, such as the Intelligent construction at TB Hydropower Station, to optimize spillway hydraulics and energy-dissipating basins.
Power Generation and Fish Passage Systems
For dams dedicated to clean energy, the powerhouse is the heart of the operation. Water from the reservoir travels down massive steel pipes called penstocks, spins heavy turbines, and exits back into the river.
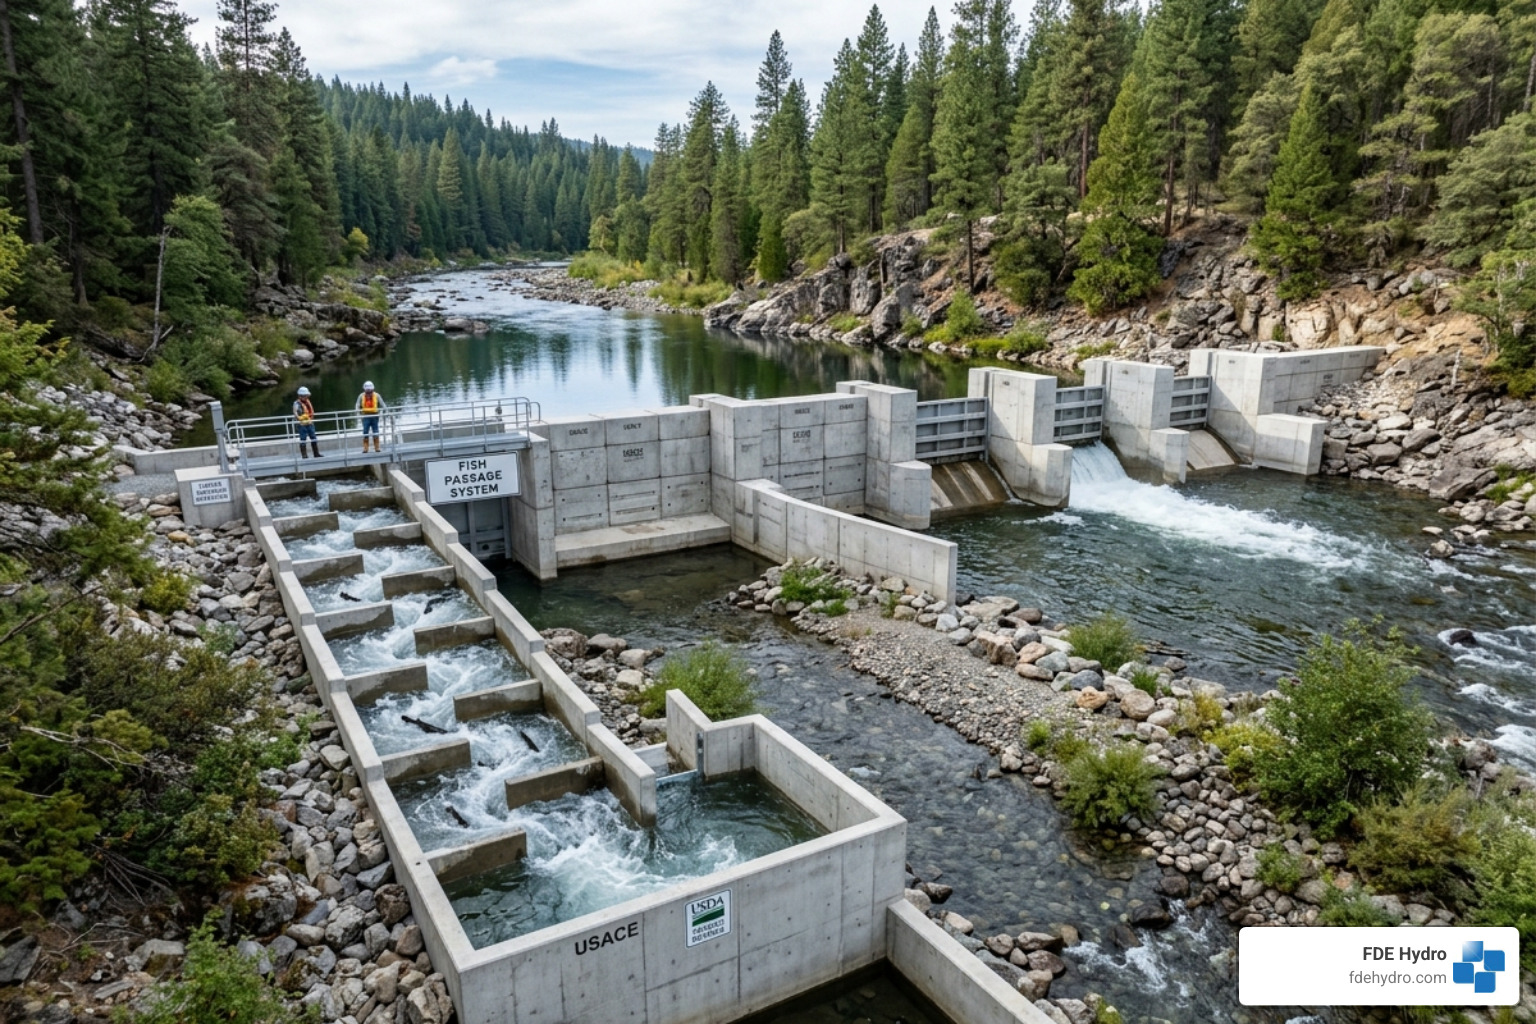
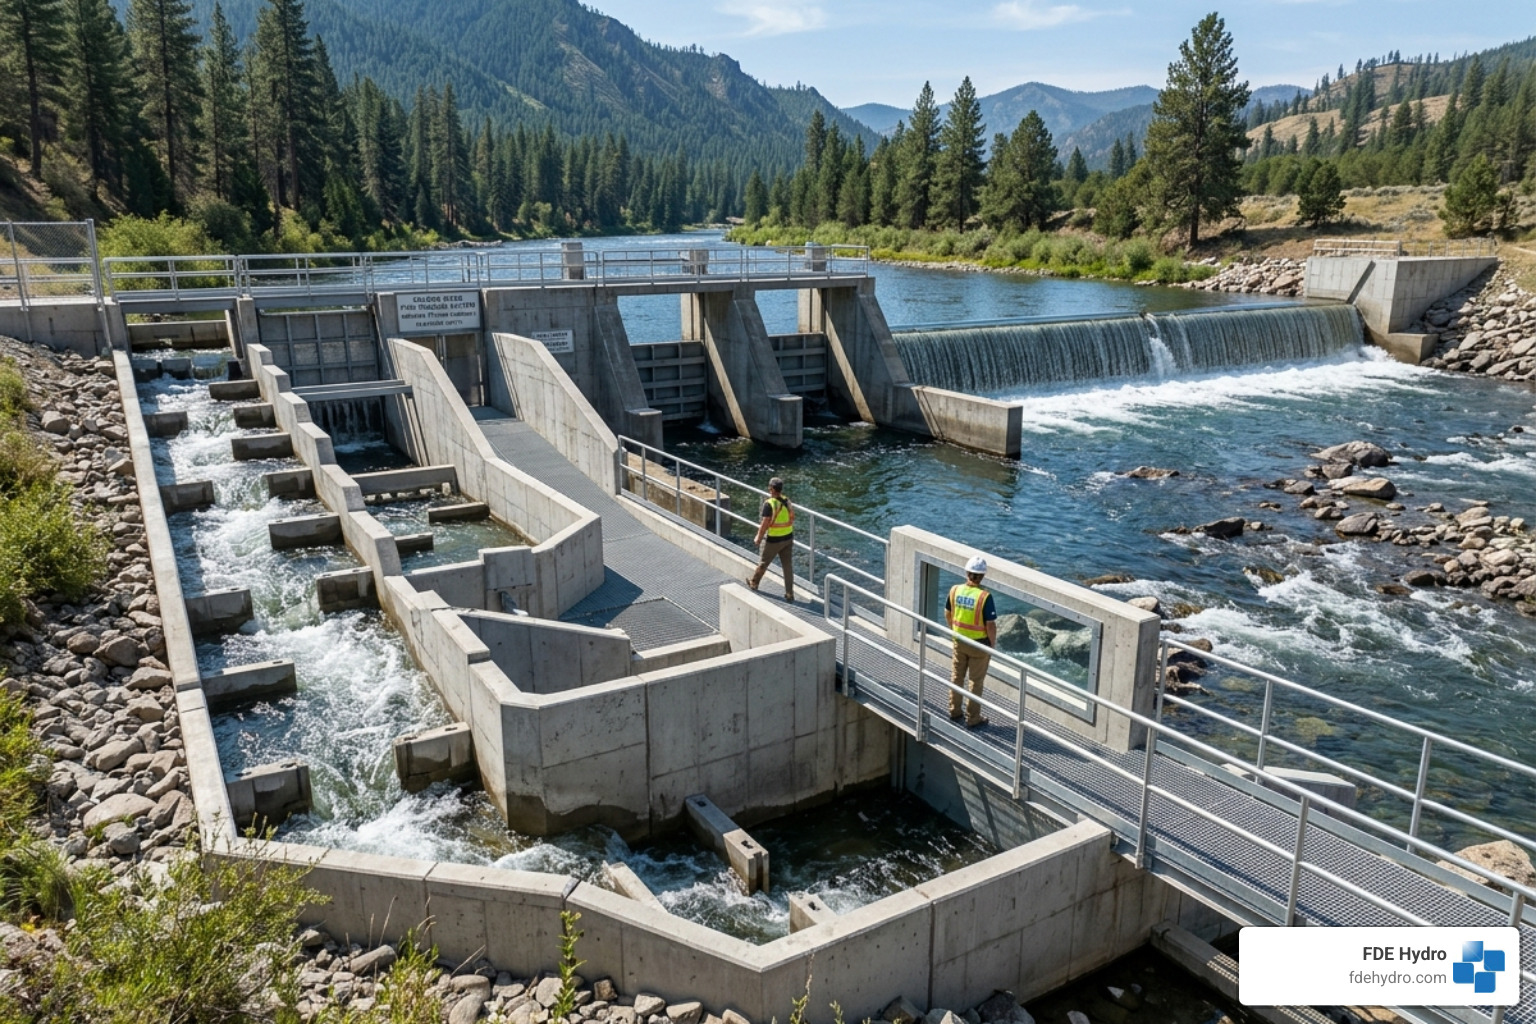
To protect aquatic ecosystems, modern dam projects in North America and Europe must integrate robust fish passage systems. These include fish ladders—a series of stepped pools that allow migratory fish like salmon to swim over the dam—and specialized acoustic or light barriers that guide fish away from turbine intakes.
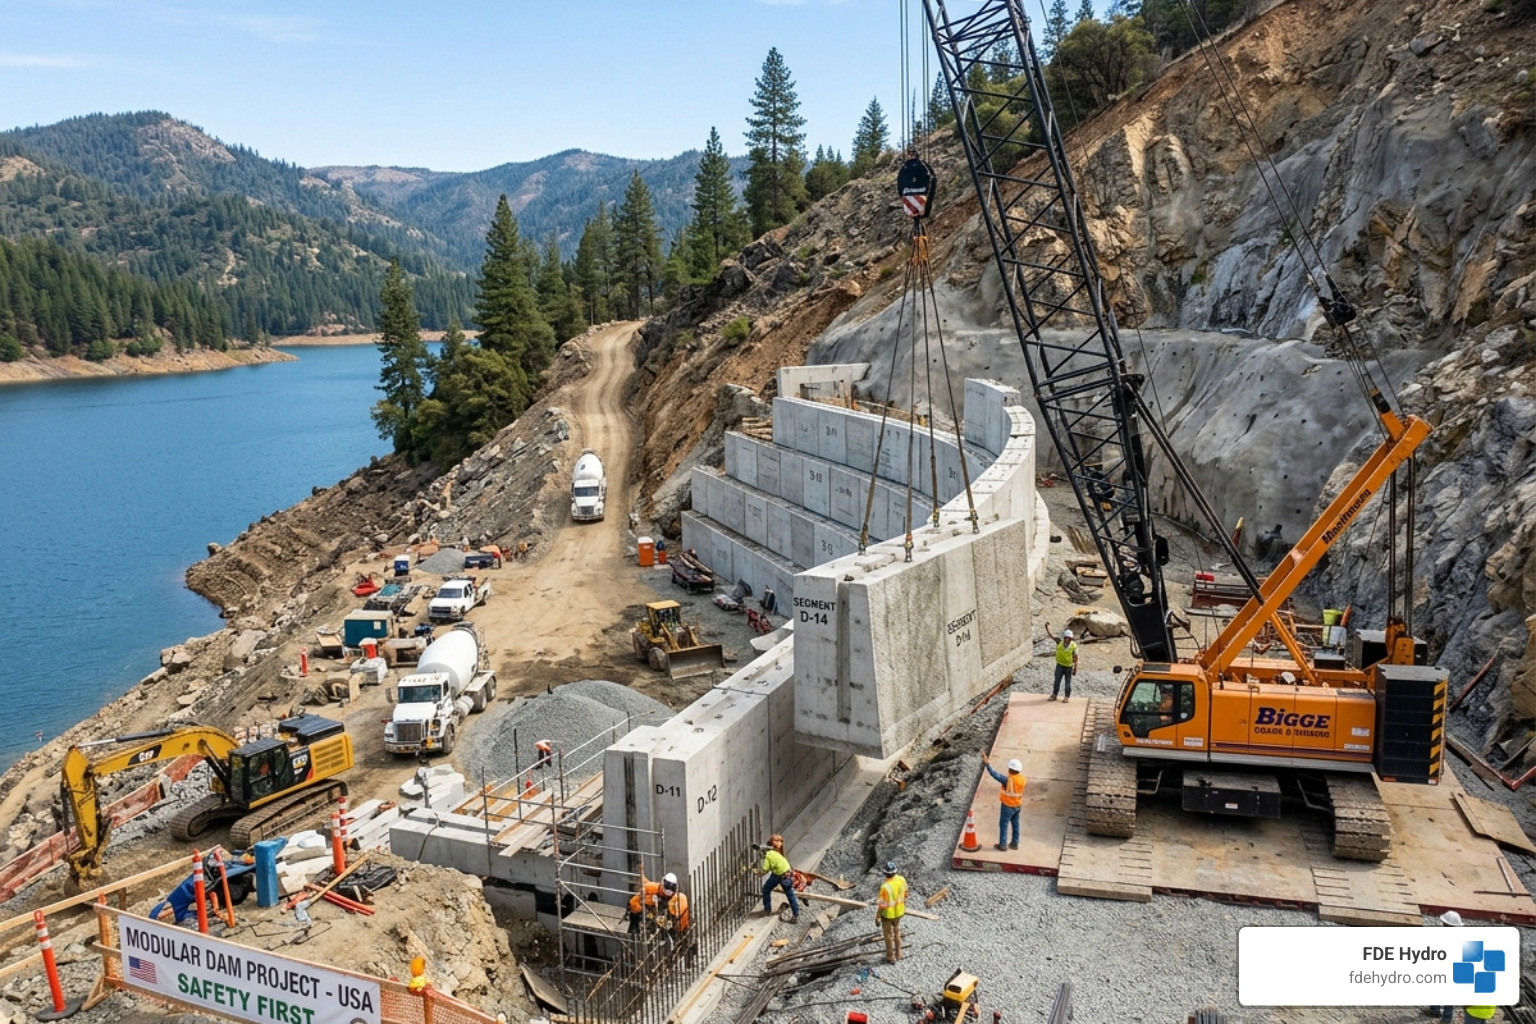
Additionally, modular construction is transforming powerhouse design. Rather than pouring massive concrete structures on-site over several years, we can now deploy pre-engineered, modular powerhouses. Learn more about how this works with Modular dam construction systems.
Environmental Stewardship, Safety Monitoring, and Decommissioning
While dams provide immense societal benefits, they also alter natural ecosystems. They trap river sediment, alter water temperatures, disrupt fish migration, and can displace local communities. In 2026, responsible engineering demands that environmental stewardship be built into every phase of a dam’s lifecycle.
Environmental impact assessments (EIAs) are now legally mandated in most jurisdictions to identify and mitigate ecological risks before a project begins. To understand how modern engineering balances human needs with ecological preservation, read about Reducing negative impacts of dam construction on human populations.
Structural Safety, Monitoring, and Failure Prevention
Once a dam is operational, long-term safety monitoring is paramount. Historically, the primary causes of dam failure have been overtopping, foundation defects, and piping (where water erodes an internal pathway through an embankment dam).
To prevent these issues, modern dams are equipped with thousands of real-time sensors:
Piezometers to monitor water pressure within the dam body and foundation.
Inclinometers and extensometers to detect millimeter-scale structural movements.
Fiber-optic temperature sensors to identify early-stage internal seepage.
Post-Tensioned (PS) Anchors to provide active seismic reinforcement without interrupting operations.
Remotely Operated Vehicles (ROVs), like underwater inspection robots, to safely inspect deep concrete faces and intake gates without risking human divers.
Regulatory Frameworks, Geopolitics, and Dam Removal
Dams built on transboundary rivers—rivers that cross international borders—often spark geopolitical disputes. Upstream water storage can directly impact downstream water security, agriculture, and power generation, requiring complex international treaties and regulatory frameworks.
Meanwhile, in North America and Europe, many aging dams that have reached the end of their design lives are being decommissioned and removed. Over 1,200 dams have been removed in the US alone to restore natural river flows and fish habitats. When retrofitting or replacing water control infrastructure is required, engineers rely on Rapidly deployable water control systems to manage water flow safely during construction.
Frequently Asked Questions about Dam Construction Technology
What is the most cost-effective dam construction technology today?
The most cost-effective technologies are Rock-Filled Concrete (RFC) and modular precast concrete systems. RFC reduces cement use by up to 50% and eliminates the need for expensive cooling and vibration equipment, resulting in a 10% to 30% reduction in unit costs.
For small-to-medium projects, modular precast concrete systems (like our patented French Dam technology) allow components to be manufactured off-site and assembled rapidly on-site, slashing construction schedules from years to months and significantly lowering labor and financing costs. You can learn more about how these methods compare by looking at Leading dam construction companies.
How do modern dams mitigate environmental and ecological impacts?
Modern dams utilize a combination of fish bypass systems (such as fish ladders and fish elevators), multi-level water intakes to regulate downstream water temperature, and sediment bypass tunnels to allow trapped river sediment to pass naturally downstream.
Additionally, “environmental flows”—carefully calculated water releases—are maintained to mimic natural seasonal river cycles and support downstream aquatic life.
How does digital twin technology improve dam safety and monitoring?
A digital twin is a real-time virtual replica of the physical dam. By integrating BIM models with data from embedded IoT sensors (piezometers, fiber-optic temperature sensors, and accelerometers), the digital twin can simulate structural behavior under various conditions.
AI algorithms analyze this data to predict potential issues—such as internal erosion or micro-cracking—long before they are visible to human inspectors, allowing for proactive, preventative maintenance.
Conclusion
The future of dam construction technology belongs to methods that are faster, safer, more cost-effective, and ecologically responsible. As we face the dual challenges of climate change and aging infrastructure, traditional, slow-moving construction methods are no longer sufficient.
At FDE Hydro™, we are leading this transformation with our patented, modular precast concrete technology, the French Dam. By shifting construction from the unpredictable riverbed to a controlled factory environment, we help developers and asset owners in North America, Brazil, and Europe build and retrofit hydroelectric dams in a fraction of the time and at a significantly lower cost than conventional poured-in-place concrete.
Whether you are looking to build a new water control system, retrofit an existing facility, or optimize your power generation capability, we are here to help you navigate the next generation of civil engineering. Explore modular powerhouse solutions today to see how we can bring your next project online faster and more efficiently.
Why Low-Cost Precast Hydropower Is Changing the Economics of Clean Energy
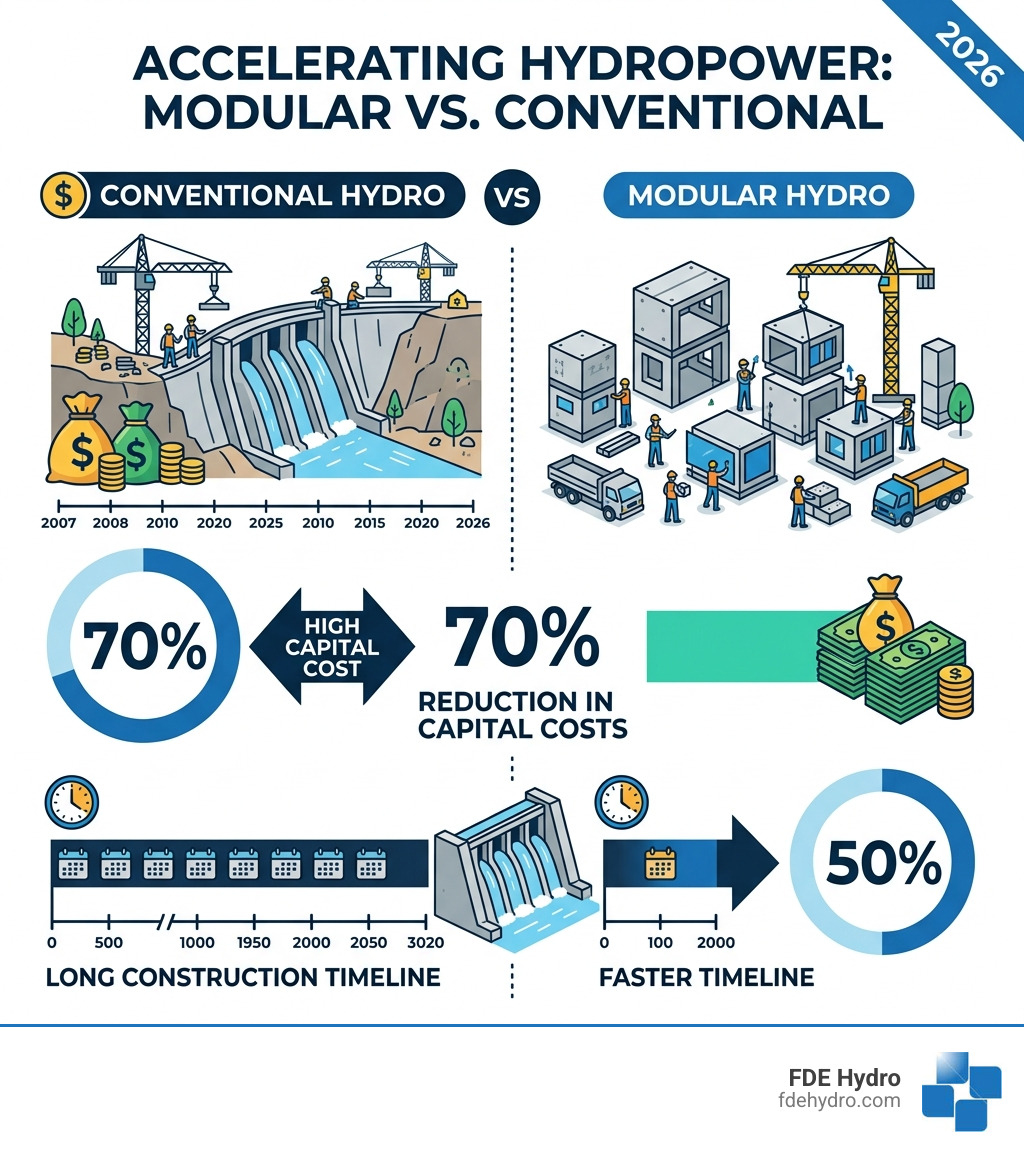
Low-cost precast hydropower is a construction approach where concrete dam and powerhouse components are manufactured off-site in controlled factory conditions, then rapidly assembled on-site — cutting capital costs by 40–60% and project timelines by up to 50% compared to traditional cast-in-place methods.
Key benefits at a glance:
Cost reduction: 40–60% lower construction costs vs. conventional dams
Speed: Project duration cut up to 4x; saves 6–12 months on average
Capital cost targets: $2,124–$3,419/kW at real project sites
LCOE target: $0.05–$0.07/kWh for greenfield sites
Durability: 100+ year certified service life
Environmental impact: Minimal riverbed disruption, built-in fish and sediment passage
The U.S. sits on enormous untapped clean energy potential — 65 gigawatts in undeveloped rivers and streams, plus another 12 gigawatts at existing non-powered dams. Yet hydropower accounts for only about 7% of America’s electricity, and greenfield stream development makes up less than 10% of recent capacity growth.
The reason? Civil construction costs. Depending on project size, physical civil works can consume anywhere from 40% to 90% of total hydropower capital costs. Conventional cast-in-place concrete construction is slow, weather-dependent, and riddled with schedule and budget risk. That financial burden has kept hundreds of viable hydropower sites sitting idle.
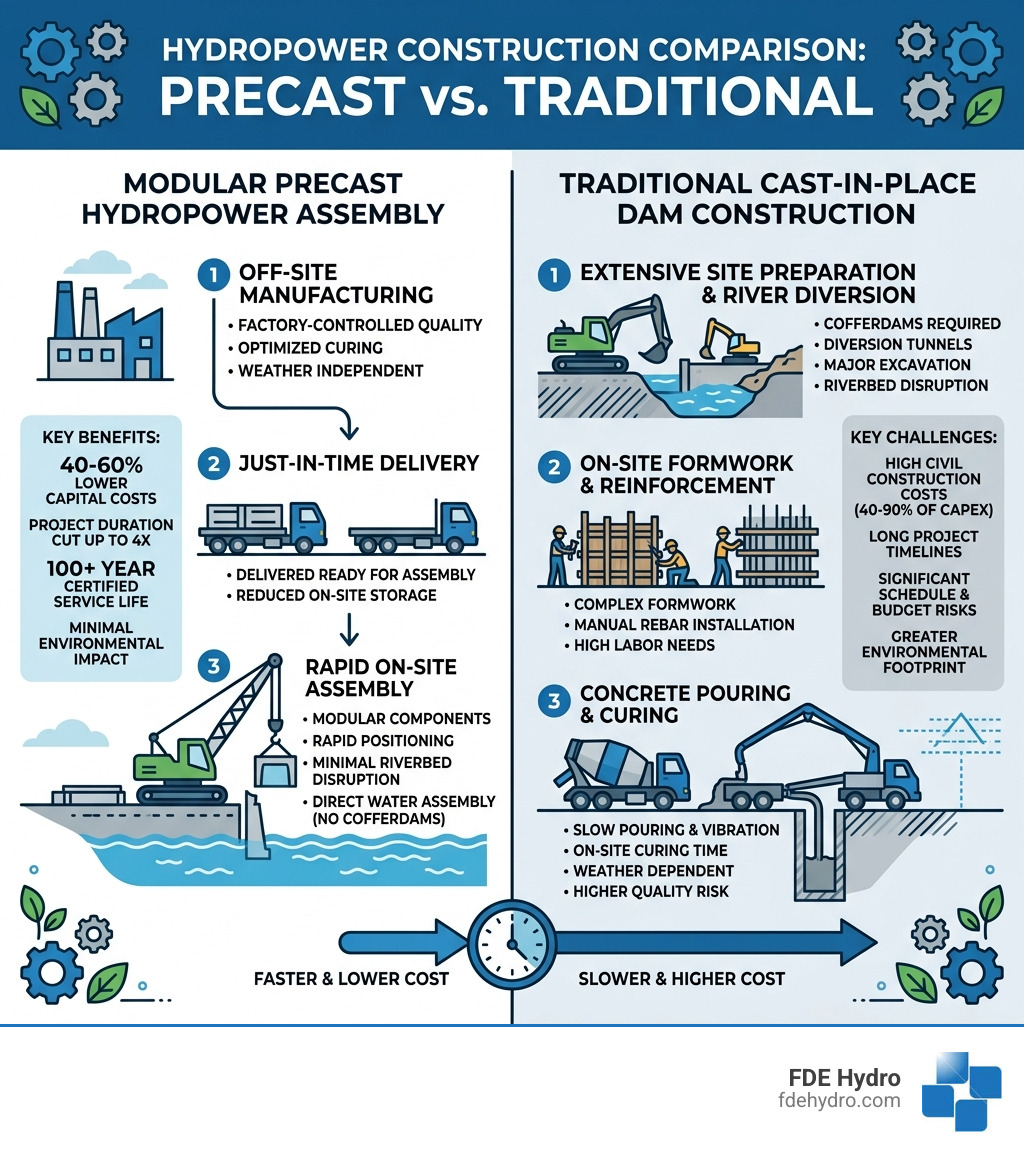
Precast modular construction flips that equation. Components are built in a factory — where quality is controlled, curing is optimized, and weather doesn’t matter — then delivered just-in-time and assembled on-site, even directly in the water without cofferdams or diversion tunnels. The result is a faster, cheaper, lower-risk path to clean hydropower generation.
I’m Bill French Sr., Founder and CEO of FDE Hydro™, and I’ve spent decades in heavy civil construction — including landmark modular infrastructure projects — before developing the patented French Dam technology to bring low-cost precast hydropower from concept to reality with U.S. Department of Energy support. In this guide, I’ll walk you through exactly how precast modular systems work, what they cost, and why they represent the most promising path to unlocking America’s untapped hydropower potential.
Related content about low-cost precast hydropower:
For decades, the hydroelectric industry has been stuck in a “bespoke” mindset. Every dam was a unique, site-specific engineering challenge requiring thousands of tons of concrete to be poured on-site. We are changing that by introducing precast modularity—a shift from construction to manufacturing.
In traditional construction, you are at the mercy of the river. You have to build expensive cofferdams to divert water, wait for dry weather to pour concrete, and hope the curing process isn’t ruined by a sudden cold snap or flood. With low-cost precast hydropower, we move the heavy lifting to a controlled factory environment.
By utilizing Precast Concrete Advantages, we eliminate the “unpredictable” from the environment. Our modules are manufactured to exact specifications, allowing for “in-the-wet” installation. This means we can often install structures directly into the waterway without massive diversion tunnels or temporary dams. This weather-independent scheduling ensures that if the factory is running, the project is moving forward. This is the core of Modular Precast Concrete: bringing industrial precision to the riverbank.
The key to lowering costs is standardization. In the past, turbines and dams were designed from scratch for every site. Our h-Modulor system changes this by using standardized, stackable modules.
We break the dam down into functional “blocks”:
Generation modules: These house the turbomachinery and power electronics.
Water passage modules: These include crest gates and spillway sections.
Sediment passage modules: Essential for river health, these use sluice gates to allow natural river materials to move downstream.
By treating a dam like a sophisticated set of LEGOs, we use Precast Concrete Technology to create a system where components are interchangeable and scalable.
Rapid Deployment and Site Disturbance
One of the biggest hurdles for new hydro is the environmental “footprint” of construction. Traditional sites look like massive scars on the landscape for years. Because our modules are truck-transportable and ready for immediate assembly, we can complete on-site work in a fraction of the time.
Rapid installation means minimal riverbed disruption. Instead of a multi-year construction circus, we aim for a surgical strike. This approach is the hallmark of Modular Dam Construction, where the goal is to get in, get the power flowing, and let the river return to its natural state as quickly as possible.
Economic Advantages of Modular Systems
The math behind low-cost precast hydropower is hard to ignore. When civil works represent up to 90% of your budget, cutting those costs in half changes everything.
Feature
Traditional Cast-in-Place
Precast Modular (French Dam)
Construction Time
2–4 Years
6–12 Months
Capital Cost (CapEx)
High ($5,000+/kW)
Low ($2,100–$3,500/kW)
Weather Risk
Significant
Minimal
Labor Costs
High (On-site specialized)
Lower (Off-site manufacturing)
Environmental Impact
High (Diversion/Cofferdams)
Low (In-the-wet assembly)
We have seen Project Cost Reduction reach 40-60% in comparative studies. This isn’t just a theory; our work has been supported by the U.S. Department of Energy (DOE) under initiatives like FOA DE-FOA-0001286. The DOE set a “stretch goal” of getting installed capital costs below $2,000/kW. While traditional methods struggle to stay under $5,000/kW, our h-Modulor redesigns are already hitting estimates well below $3,500/kW. To understand the granular details of these savings, see Why Precast Cost Less.
Achieving Competitive LCOE Targets
The Levelized Cost of Energy (LCOE) is the ultimate metric for any power plant. For hydropower to compete with wind and solar in April 2026, it needs to hit a target of $0.05–$0.07/kWh.
Early Commissioning: By saving a year on construction, you start selling electricity a year sooner, which drastically improves the project’s Internal Rate of Return (IRR).
A common question we get is: “If it’s cheaper and faster, is it weaker?” Actually, the opposite is true. Concrete poured on a rainy job site is rarely as strong as concrete cured in a climate-controlled factory.
Because we control the batch consistency and curing environment, we can offer a 100-year warranty on civil structures. This high-strength concrete is engineered to outlast the very people who install it. The Precast Concrete Industry has proven this durability in bridges and skyscrapers for decades; we are simply applying those rigorous standards to the water.
Environmental and Performance Metrics
Modern hydropower must be “low-impact.” We don’t just want to generate green electrons; we want to preserve the river’s ecosystem. Our modular designs include dedicated stacks for fish bypass, sediment management, and maintaining water quality.
Projects like Canada’s $11BN Green Energy Project Is A Game Changer show the scale of what is possible, but our focus is on making that same impact at a local level with minimal land use. Furthermore, because our dams are modular and secured with underpinning rather than massive permanent excavation, they are much easier to decommission or reconfigure if environmental needs change in the future. This “easy-on, easy-off” approach is a core value of the Modular Precast Dam.
Innovations in Water and Sediment Passage
Our recent h-Modulor redesigns have focused on reducing the weight of generation modules by 45-56%, which reduces the number of truckloads needed for a project by a third. But the real innovation is in how the water moves. We’ve integrated:
Sluice gates: To prevent sediment buildup that plagues traditional dams.
Recreational passage: Allowing kayakers and boaters to navigate the river safely.
There is a massive opportunity at “non-powered dams”—structures that already exist for flood control or irrigation but don’t produce a single watt of power. Adding our modular powerhouses to these sites is one of the fastest ways to grow the grid.
Real-World Case Studies: Balcony Falls and LPS 566
To prove the viability of low-cost precast hydropower, we look at two primary design case studies: Balcony Falls and LPS 566.
Balcony Falls (James River, VA): This site served as our primary design case. By using the h-Modulor system, we estimated an installation cost of $3,419/kW. Perhaps more impressively, the construction timeline was projected at just 58 weeks. In hydropower, finishing a project in just over a year is nearly unheard of.
LPS 566 (Spokane River, WA): Our secondary case study showed even more dramatic savings. This site achieved an estimated cost of $2,124/kW with a lightning-fast 42-week construction timeline.
These aren’t just numbers on a page; they represent the Prototype Of Modular Precast French Dam Completed and tested under real-world conditions. We’ve proven that we can assemble a full-scale prototype (six 27,000lb blocks) in under 3.5 hours.
Scalability and Replication Potential
The beauty of a standardized design is that once you solve it for one river, you can replicate it for a hundred others. We use rules-based modeling to sift through thousands of potential sites. In our research, we narrowed down 7,000 potential U.S. sites to 168 high-priority candidates that are perfect for modular deployment. As Precast Pushes The Limits Of Scale, we see a future where hydropower isn’t a “one-off” project, but a repeatable product.
DOE Funding and R&D Milestones
Our journey has been marked by significant R&D milestones supported by the DOE (FOA-1836). We were awarded $1,421,666 to develop “Rapidly Deployable Hydropower Civil Works Technologies.” This funding allowed us to focus on weight reduction and “truck-transportable” modules that don’t require specialized oversized load permits for every single piece. These innovations are directly aimed at lowering Hydropower Project Costs across the board.
Frequently Asked Questions about Low-Cost Precast Hydropower
How does low-cost precast hydropower reduce environmental impact?
Traditional construction is loud, dirty, and disruptive. By manufacturing off-site, we reduce the time heavy machinery is active in the river. Our modules are designed with integrated fish bypass and sediment transport channels to maintain the biological “highway” of the river. We also use Modular Powerhouses that have a much smaller physical footprint than traditional concrete bunkers.
What are the specific cost savings of low-cost precast hydropower?
You can expect a 40-60% reduction in capital expenditures (CapEx). Most of this comes from eliminating cofferdams, reducing on-site labor by 50%, and shaving 6-12 months off the construction schedule. When you Reduce Construction Costs, you also lower the investment risk, making it easier to secure financing for your project.
How long do modular precast dams last?
They are engineered for a service life of 100+ years. Because the modules are cured in a controlled factory environment, the concrete reaches much higher strengths (often 6,000 psi or more) compared to on-site pours. This leads to a defect-free finish and superior resistance to freeze-thaw cycles. For more on the longevity of these systems, see The Future Is Modular Understanding Precast Concrete Systems.
Conclusion
The era of the $10,000/kW, decade-long hydropower project is coming to an end. At FDE Hydro, we believe that the French Dam and our low-cost precast hydropower systems are the disruptive innovations the industry has been waiting for.
By combining the speed of manufacturing with the permanence of concrete, we are unlocking the 65 GW of untapped potential in our rivers. Whether you are looking at a greenfield site in New York or retrofitting a non-powered dam in California, modular precast is the fastest, safest, and most cost-effective path to a clean energy future.
Defining Sustainable Modular Hydro Dams and Their Core Innovations
When we talk about sustainable modular hydro dams, we are describing a fundamental shift in how water infrastructure is conceived. For over a century, hydropower was synonymous with “bespoke.” Every dam was a custom engineering marvel, designed from scratch for a specific river reach, requiring massive on-site concrete pours, extensive dewatering of riverbeds, and years of labor.
Modular hydro changes the equation by prioritizing standardization. Instead of building a unique monument at every site, we utilize prefabricated components manufactured in a controlled factory environment. These “shop-built” products are then transported to the site—often on standard flatbed trailers—and assembled. This approach mirrors the success of the solar PV industry, which scaled rapidly by using standardized panels rather than custom-built solar collectors for every roof.
The core innovation lies in the transition from site-specific construction to a “kit-of-parts” philosophy. By using Modular Precast Concrete, we can eliminate many of the traditional barriers to entry. This method significantly reduces the need for cofferdams and extensive dewatering, which are often the most expensive and environmentally damaging phases of traditional dam building. According to the Standard Modular Hydropower Fact Sheet, this shift toward modularity is essential for unlocking the thousands of small-scale sites that were previously deemed economically unfeasible.
Engineering the Future of Sustainable Modular Hydro Dams
The engineering behind these systems isn’t just about the physical blocks; it’s about a comprehensive framework. Organizations like the Oak Ridge National Laboratory (ORNL) have pioneered the Standard Modular Hydropower (SMH) framework. This strategy focuses on three pillars: site classification, exemplary design, and advanced simulation.
By categorizing sites based on their hydraulic and ecological characteristics, we can deploy “exemplary designs” that are already optimized for those conditions. This reduces the heavy lifting during the licensing and design phases. Our Hydroelectric Dam Design Complete Guide highlights how modern 3D modeling and rules-based design tools allow us to “reconfigure” modules on the fly to meet specific environmental or social requirements without starting from zero.
Key Components of Sustainable Modular Hydro Dams
A modular dam is rarely a single monolithic wall. Instead, it is an assembly of functional units. Our Hydroelectric Dam Components Ultimate Guide breaks these down into several critical types:
Module Stacks: These are vertical arrangements of prefabricated units that can scale from 0.5 MW to over 20 MW depending on the head and flow of the site.
Pressure Boxes: Designed for fast installation, these can be dropped into existing non-powered dams or penstocks to begin generating power almost immediately.
Siphon Systems: A brilliant innovation for irrigation drops or canals, these allow for hydropower generation without needing to dewater the site or breach existing structures.
Generation and Sediment Modules: Discrete units dedicated to housing turbines or managing the flow of silt and debris, ensuring the river’s natural processes continue.
Environmental Mitigation and Ecological Continuity
One of the loudest criticisms of traditional hydropower is its impact on river health. Large dams often act as “ecological scissors,” cutting off fish migration routes and trapping sediment that downstream ecosystems rely on. Sustainable modular hydro dams are designed to heal this rift.
By incorporating fish bypasses and sediment sluices directly into the module designs, we maintain “ecological continuity.” This means the river continues to function as a living system even while it generates electrons. Innovations like fish-safe turbines or “salmon cannons” are increasingly being integrated into modular layouts to ensure that local species can navigate the structure safely. Furthermore, modular systems allow for variable flow schedules that mimic natural seasonal pulses, a practice detailed in the research on how Advanced Modular Hydropower Technology Supports Watersheds.
Another often-overlooked benefit is the reduction of greenhouse gas emissions. Large reservoirs behind conventional dams can become hotspots for methane production as submerged vegetation decays. Modular designs often favor “run-of-river” or “closed-loop” configurations that have a much Low Environmental Impact, significantly reducing the carbon footprint of the reservoir itself.
Addressing the Legacy of Large-Scale Infrastructure
To understand why we need a new model, we only have to look at the Belo Monte Hydroelectric Dam complex in Brazil. While massive in scale, projects like Belo Monte have faced intense scrutiny for habitat disruption and their impact on indigenous communities.
In contrast, Sustainable Hydro Infrastructure Building For The Future focuses on smaller, distributed footprints. Instead of one giant dam that floods a valley, we can deploy multiple modular installations that provide the same cumulative power with a fraction of the ecological disruption. For existing reservoirs that struggle with water quality, modular “capping” and treatment solutions can even help remediate legacy pollutants like PCBs, turning a liability into a sustainable asset.
The Economic Case: Reducing Costs and Construction Timelines
The numbers behind sustainable modular hydro dams are, quite frankly, disruptive. In energy finance, “time is money,” and traditional hydro takes too much of both.
Conventional hydropower typically costs around $5,000 per kW of installed capacity. Modular designs, including advanced steel buttress systems or our own precast concrete solutions, are targeting costs as low as $1,500 to $2,100 per kW. This is a game-changer. It makes hydropower competitive with natural gas peaking plants and large-scale battery storage.
The Precast Concrete Advantages extend to the construction schedule as well. While a traditional dam might take a decade to commission, modular projects are hitting milestones in 42 to 58 weeks. By shifting the majority of the work to a factory, we avoid weather delays and the massive overhead of maintaining a remote construction site for years. Our approach to Modular Dam Construction ensures that the “civil works”—usually the most unpredictable part of a project—become a predictable, assembly-line process.
Rapid Deployment and ROI
For many developers, the most attractive feature is the Return on Investment (ROI). Small modular turbines, like those used for energy recovery in water networks, can see an ROI in as little as 1 to 5 years.
As noted in the recent report, Can a new generation of hydropower dams save the energy transition?, the ability to halve construction schedules means that projects can begin generating revenue years earlier than conventional builds. This “speed to power” is critical in 2026 as we race to meet aggressive climate goals. We’ve seen this firsthand; when the French Dam Technology Passes The Test, it proves that reliability doesn’t have to come at the cost of speed.
Strategic Deployment: From Non-Powered Dams to Closed-Loop Storage
Where do we put these systems? The opportunity is vast. In the United States alone, there are approximately 85,000 non-powered dams (NPDs). These are structures that already exist for navigation, irrigation, or flood control but don’t produce a single watt of electricity. The Department of Energy estimates that retrofitting just the top 1,800 of these could provide up to 12 GW of renewable energy.
Modular systems are the “plug-and-play” solution for these sites. Instead of a massive overhaul, we can use pressure boxes or siphon modules to add generation capacity to existing infrastructure. This is what we call a Micro Reservoirs and Hydroelectric Dams: A Synergistic Solution, where we leverage what is already built to minimize new environmental footprints. Whether it’s Building New Dams on greenfield sites or breathing life into an old lock, the modular model fits.
Enhancing Grid Stability with Pumped Storage
As we add more wind and solar to the grid, we face a problem: what happens when the sun sets or the wind stops? Energy storage is the answer, and Pumped Storage Hydropower (PSH) currently accounts for 95% of all energy storage in the U.S.
Modern PSH plants are incredibly efficient, with round-trip efficiencies approaching 80%. However, building them traditionally takes far too long. Sustainable modular hydro dams enable “closed-loop” PSH—two reservoirs separate from natural river systems. By using modular steel or concrete buttress dams, we can build these storage facilities in half the time, providing the “flexible power” needed to balance the intermittency of other renewables. This is the Modular Hydro The Future Of Flexible Power Generation, providing grid stability that batteries simply can’t match at scale.
Frequently Asked Questions about Modular Hydropower
How do modular dams handle fish migration?
This is a top priority for us. Modular systems are designed with dedicated “fish passage stacks.” These include bypasses that allow fish to move both upstream and downstream. We also utilize newer turbine designs that have much lower strike rates. For higher dams, we can even integrate systems like the “salmon cannon” or advanced lift systems at sites like the Patriot Hydro Lawrence Hydroelectric Project.
Can modular systems be installed on existing non-powered dams?
Absolutely. This is actually one of the most cost-effective ways to deploy the technology. By using tools like the “NPD Explorer” to classify the site, we can select a modular pressure box or siphon system that fits the existing structure. Projects like the Dashville Hydroelectric Project serve as excellent examples of how existing water infrastructure can be modernized for the 21st century.
What is the typical construction timeline for a modular hydro project?
While a conventional dam might take 10 years from conception to completion, a modular project is much faster. Once the modules are manufactured off-site, the actual installation can take as little as 42 to 58 weeks. For example, when the Prototype Of Modular Precast French Dam Completed, it demonstrated that the assembly of the primary structure is a matter of months, not years.
Conclusion
In April 2026, the energy transition is no longer a distant goal—it is an urgent reality. At FDE Hydro™, we believe that water remains our most reliable renewable resource, but only if we change how we harness it. Our patented French Dam technology is leading this charge across North America, Brazil, and Europe by proving that we can build infrastructure that is both economically disruptive and ecologically responsible.
By embracing the precast model, we are moving away from the era of “big hydro” and into the era of sustainable modular hydro dams. These systems are faster to build, cheaper to fund, and gentler on our planet. Whether we are retrofitting a 50-year-old non-powered dam in New York or establishing a new closed-loop storage facility in California, the goal remains the same: flexible, reliable, and truly sustainable power.
Precast concrete is one of the most efficient building materials in modern construction — and if you’re evaluating it for your next project, here’s what you need to know at a glance:
Feature
What It Means for You
Ready-to-install
Components arrive on-site pre-made, cutting labor and delays
Controlled quality
Cast in a plant, not exposed to weather or site variables
Faster schedules
Can reduce installation time by up to 50% vs. traditional methods
Design flexibility
Complex shapes, finishes, and custom specs are all achievable
Long service life
High strength, crack resistance, and low maintenance over decades
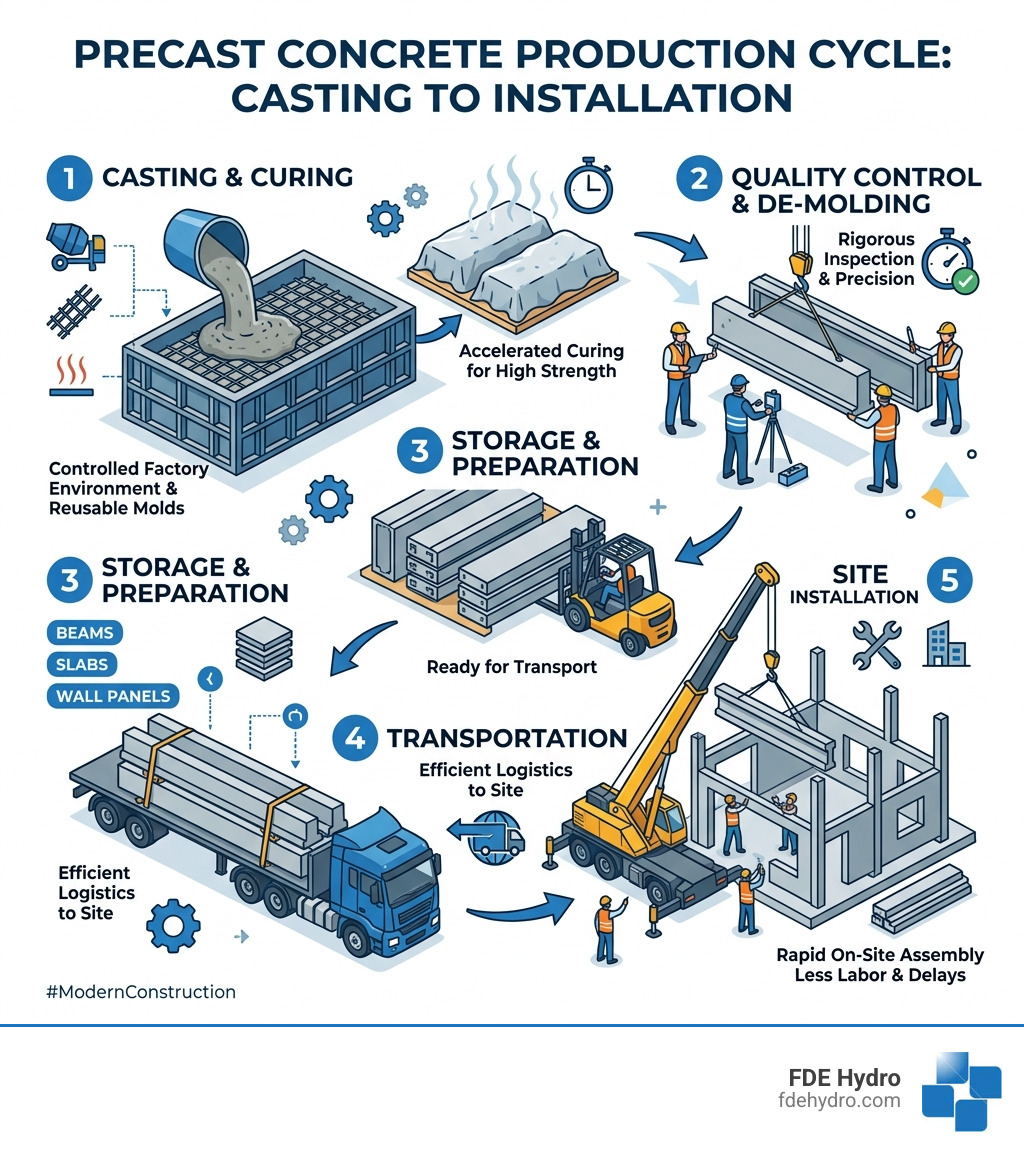
Precast concrete is a construction product made by pouring concrete into reusable molds inside a controlled plant environment — then curing it, transporting it to the job site, and placing it into position. Unlike concrete poured on-site, precast components are manufactured with precision before a project even breaks ground.
The result? Less guesswork. Fewer delays. More consistent results.
That matters enormously when you’re managing a large-scale infrastructure project where cost overruns and schedule slippage aren’t just frustrating — they’re financially damaging.
I’m Bill French, Sr., Founder and CEO of FDE Hydro™, and I’ve spent decades working with precast concrete across major civil and heavy construction projects — including the landmark I-93 Fast14 bridge project, which used modular precast construction to deliver results at a speed traditional methods simply couldn’t match. That real-world experience is the foundation of everything I’ll share in this guide.
The Evolution and Manufacturing of Precast Concrete
While we often think of precast concrete as a high-tech modern marvel, its roots actually stretch back to Ancient Rome. The Romans were the masters of early concrete, using it to build their famous aqueducts, tunnels, and culverts. They understood that if you could cast a shape once and repeat it, you could conquer the world (or at least build a very long bridge).
The modern era of precast concrete truly began in 1905. John Alexander Brodie, a city engineer in Liverpool, England, pioneered the use of precast concrete panels to build buildings. He realized that by moving the “messy” part of construction—the pouring and curing—into a controlled environment, he could achieve a level of quality that was impossible in the muddy, rain-soaked trenches of a typical job site. This innovation eventually made its way across the Atlantic, where it revolutionized everything from skyscrapers to subways.
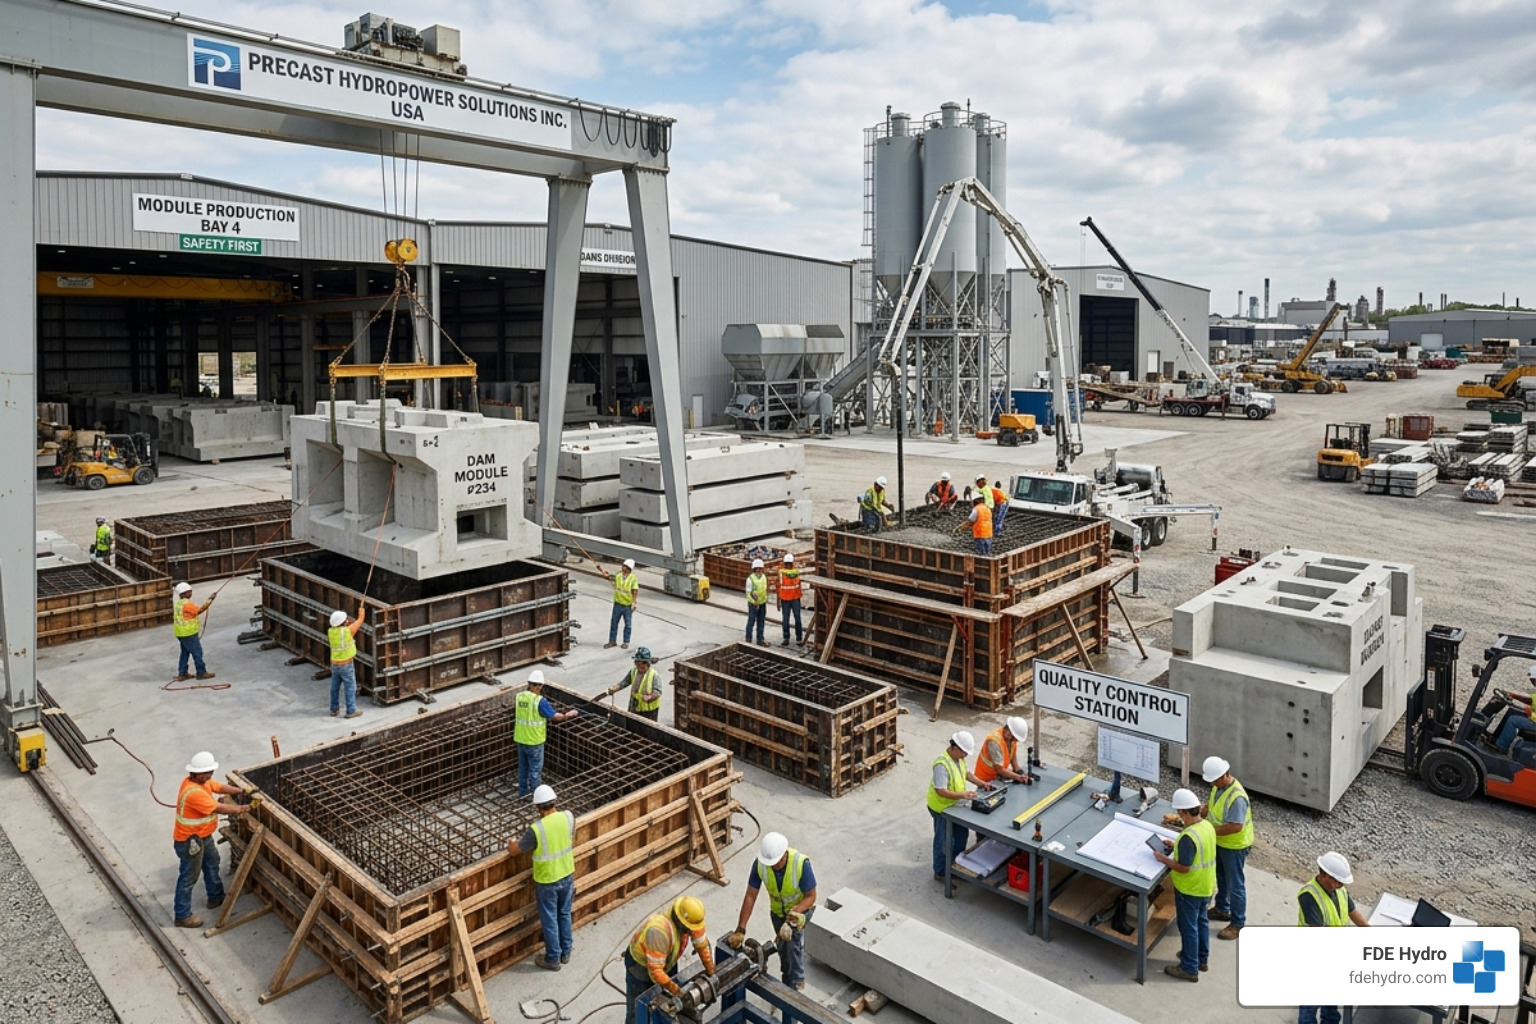
Today, the manufacturing process is a sophisticated blend of art and science. It starts with reusable molds (also called forms). These molds can be made of timber, steel, plastic, rubber, or fiberglass, depending on the desired finish. Because these forms can be used hundreds or even thousands of times, the cost per unit drops significantly compared to one-off site-built forms.
The magic happens in the controlled environment of the plant. Unlike site-poured concrete, which is at the mercy of the weather in New York, Kansas, or California, precast is cast in a climate-controlled facility. This allows for a meticulous curing process. We can monitor temperature and moisture levels perfectly, ensuring the concrete reaches its maximum strength without the risk of freezing, overheating, or drying out too quickly. You can learn more about these technical nuances at About Precast and explore how we apply these principles at Precast Concrete Technology.
Materials and Reinforcement in Precast Concrete
To create high-performance precast concrete, we don’t just use any “mud.” We use high-grade Portland cement (often Grade 43 or 53) and carefully selected aggregates. We also use chemical admixtures—like crystalline waterproofing or oxide pigments—to give the concrete specific properties, such as water resistance or custom colors.
But concrete is like a good team: it needs a strong backbone. That’s where reinforcement comes in. We use rebar for tensile strength, but for many high-load applications, we use prestressed strands. By putting steel cables under high tension before the concrete is poured and then releasing them once it’s cured, we “squeeze” the concrete together. This makes it incredibly strong and resistant to cracking.
Feature
Precast Concrete
Cast-in-Place (Traditional)
Curing Location
Controlled Factory
On-site (Weather Dependent)
Formwork
Reusable (Cost Efficient)
Single-use or limited reuse
Quality Control
High (Laboratory Standards)
Variable (Site Conditions)
Installation Speed
Rapid (Plug-and-Play)
Slow (Waiting for Cure)
Labor Needs
Minimal on-site crew
Large on-site crew
Quality Control in the Casting Plant
One of the biggest headaches in construction is “field adjustments.” When a wall doesn’t line up or a beam is a half-inch too long, everything grinds to a halt. In a precast plant, we achieve dimensional accuracy that site-pouring can’t touch. We’re talking about tolerances measured in millimeters.
This consistency ensures that every single piece fits perfectly with the next. Beyond just the shape, the controlled environment allows for high resiliency. Our products are naturally resistant to mold and have extremely low VOC (Volatile Organic Compound) emissions. Because the concrete is so dense and well-cured, it acts as a natural barrier against the elements, preventing the “honeycombing” or structural weaknesses often seen in site-poured structures.
Key Benefits: Why Modern Construction Chooses Precast
If you’ve ever stood on a job site in the middle of a New York winter or a California heatwave, you know that weather is the enemy of a schedule. Precast concrete solves this by moving the critical path indoors.
Construction speed is perhaps the most visible benefit. Because the components are manufactured while site preparation and foundation work are happening, they arrive “plug-and-play.” We’ve seen projects where installation time is slashed by up to 50%. This isn’t just about finishing early; it’s about cost savings. Fewer days on-site means lower labor costs, less equipment rental, and reduced financing charges.
Then there is design flexibility. Modern precast isn’t just gray boxes. With computerized equipment and skilled craftsmanship, we can create intricate textures, curves, and colors. It also provides multi-hazard protection, meeting strict standards like FEMA 361 for life safety against storms and high-impact events. For a deeper dive into these perks, check out Precast Concrete Advantages.
Sustainability and Thermal Efficiency of Precast Concrete
We are all looking for ways to build greener, and precast concrete is a surprising leader in sustainability. One of the most effective tools we have is the sandwich panel. These consist of two layers of concrete with a layer of continuous insulation in the middle. These panels can achieve R-values up to R-28.2, which is incredible for thermal efficiency.
Because the insulation is continuous, it eliminates “thermal bridging”—the spots where heat leaks out through studs or connectors. Additionally, manufacturing in a plant drastically reduces waste. Any leftover concrete can be recycled, and because the forms are reusable, we aren’t sending piles of timber to the landfill after every pour. The Canadian Precast Concrete Institute provides excellent resources on how these systems contribute to LEED certification and long-term energy savings.
Strength and Durability Metrics
When we talk about “strength,” we aren’t just talking about how much weight a beam can hold today, but how much it can hold 50 or 100 years from now. Precast concrete is designed for a long service life. Its high density and controlled curing lead to superior crack resistance and a massive load-carrying capacity.
In high-traffic or harsh environments, this durability leads to a significant maintenance reduction. You aren’t constantly patching cracks or dealing with spalling. This is why precast is the go-to for infrastructure that cannot fail. We are constantly seeing how Precast Pushes the Limits of Scale, allowing us to build bigger and stronger than ever before.
Diverse Applications and Quality Standards
The versatility of precast concrete is staggering. You’ll find it in:
Residential: Precast walls and stairs (even individual steps!) that provide instant basements and sturdy frames.
Commercial: Massive floor slabs and architectural panels for office buildings and parking garages.
Utilities: Concealed underground infrastructure like electrical vaults and communications boxes.
Infrastructure and Civil Engineering Solutions
In civil engineering, precast is the unsung hero. It handles the “dirty work” of our society—septic tanks, manholes, and grease interceptors—with quiet efficiency. Box culverts and retaining walls made of modular blocks allow us to manage water and earth with surgical precision.
At FDE Hydro™, we’ve taken this a step further by applying these principles to the energy sector. Our Prototype of Modular Precast French Dam Completed shows how we can use precast technology to build hydroelectric dams faster and more affordably than traditional methods. By using modular components, we can retrofit existing dams or build new ones with minimal site disturbance.
Certifications for Sourcing Precast Concrete
Not all concrete is created equal. When sourcing precast concrete, you must look for industry certifications to ensure you’re getting a product that will last.
NPCA Certification: The National Precast Concrete Association (NPCA) certifies plants that meet rigorous quality standards. About 75% of state DOTs (Departments of Transportation) recognize or require NPCA certification.
PCI Standards: The Precast/Prestressed Concrete Institute (PCI) offers the most proven certification program in the industry, specifically for structural and prestressed components.
ANSI Accreditation: Look for products that meet American National Standards Institute requirements.
How does precast concrete differ from cast-in-place?
The primary difference is location and control. Cast-in-place is poured into forms built specifically for your job site and cured right there in the elements. Precast is cast in a factory using reusable molds and cured in a perfect environment. This leads to massive labor reduction on-site and weather independence. If it’s pouring rain in New York City, a cast-in-place project might stop; a precast project keeps moving because the pieces were already made last week in a dry plant. For a detailed breakdown of the math, see Why Precast Cost Less.
Is precast concrete more cost-effective for large projects?
Absolutely. The “secret sauce” is formwork reuse. Building custom forms on-site is expensive and time-consuming. In a precast plant, we use the same high-quality steel forms over and over. When you combine that with schedule compression (the building goes up faster) and reduced waste, the ROI becomes very clear. This is the heart of Modular Precast Concrete—standardizing components to drive down costs while increasing quality.
What are the environmental benefits of using precast?
Beyond the thermal efficiency mentioned earlier, precast uses recycled materials like fly ash or slag as cement replacements. Because the components are made to exact specs, there is almost zero site waste. Furthermore, the high thermal mass of concrete helps regulate building temperatures naturally, reducing the load on HVAC systems. You can explore how these systems fit into the “big picture” at The Future is Modular: Understanding Precast Concrete Systems.
Conclusion
At FDE Hydro™, we aren’t just fans of precast concrete—we are innovators in the field. Our patented French Dam technology is a testament to what happens when you apply the efficiency of precast to the challenges of renewable energy. By using modular systems, we are making it possible to build and retrofit hydroelectric dams in North America, Brazil, and Europe at a fraction of the traditional cost and time.
The future of construction isn’t found in the mud and the rain; it’s found in the precision and speed of the casting plant. Whether you are building a bridge, a utility vault, or a hydroelectric powerhouse, precast is the smarter way forward.
America’s Aging Dams: Why Dam Rehabilitation Can’t Wait
Dam rehabilitation is the process of repairing, upgrading, or restoring an aging or deteriorating dam to meet current safety standards and extend its useful life.
Here’s a quick summary of what you need to know:
What it is: Structural repairs, spillway upgrades, seepage control, and safety improvements to an existing dam
Why it’s needed: Most dams were built 50–100+ years ago and no longer meet modern safety or performance standards
Who does it: Dam owners, local sponsors, and government agencies — often with federal cost-sharing support
How it’s funded: USDA NRCS covers up to 65% of costs; FEMA’s High Hazard Potential Dams (HHPD) program has over $185 million available in FY 2024
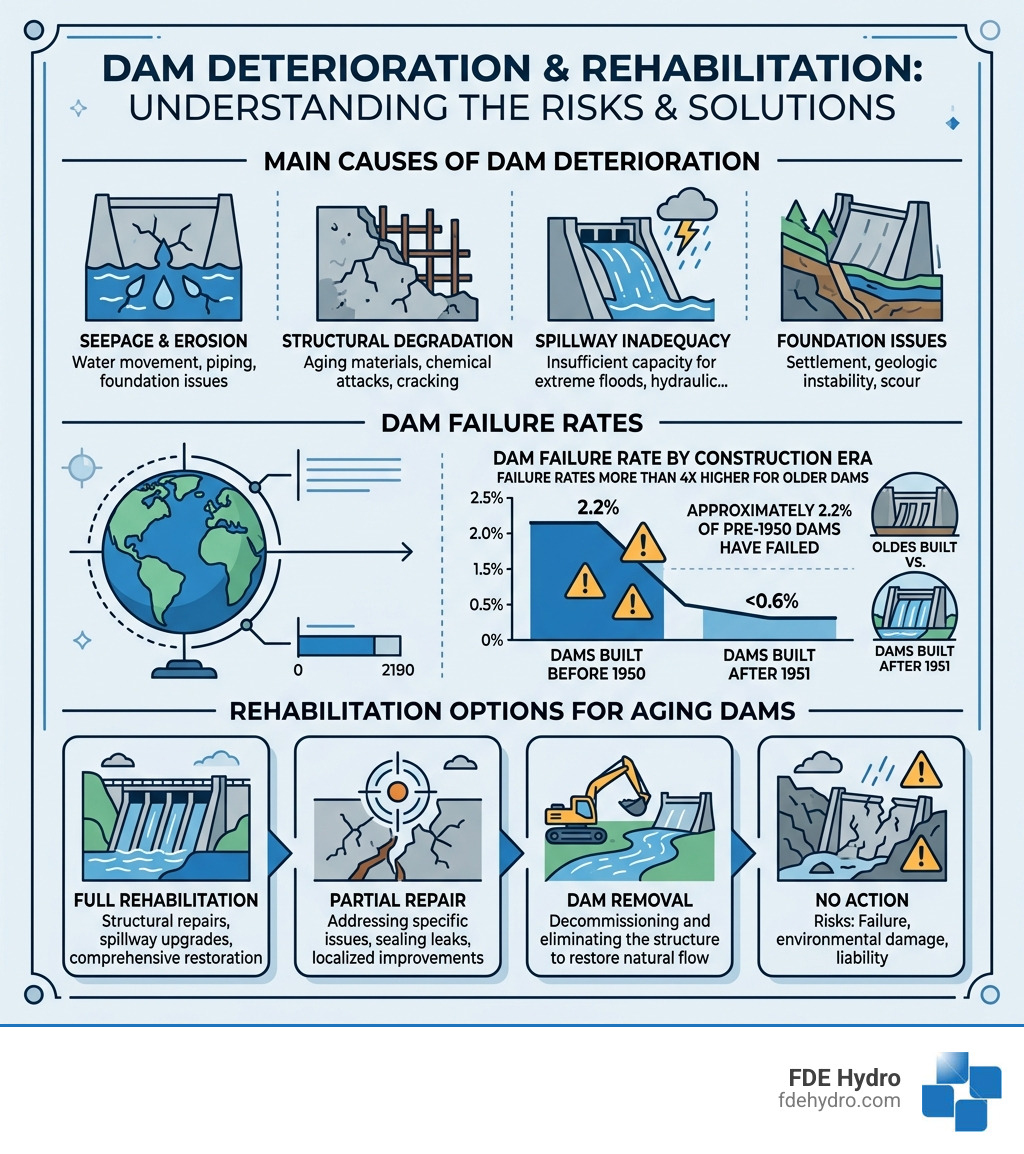
Key alternatives: Full rehabilitation, partial repair, dam removal, or no action
Dams are often called silent protectors. They sit quietly in remote locations, holding back floodwaters, storing irrigation supplies, and supporting hydropower — mostly out of sight and out of mind.
But that silence can be deceptive.
Across the United States and around the world, thousands of dams are approaching or exceeding their design life. In the U.S. alone, the USDA NRCS has assisted in building over 11,850 watershed dams since 1948. Globally, about 2.2% of large dams built before 1950 have failed — a rate more than four times higher than dams built after 1951.
The consequences of inaction are serious. When a dam fails, the results can include loss of life, destroyed property, and long-term environmental damage downstream.
That’s what makes dam rehabilitation one of the most urgent challenges in water infrastructure today.
I’m Bill French, Sr., Founder and CEO of FDE Hydro™, and I’ve spent decades in heavy civil construction — including work on large-scale infrastructure projects where cost, speed, and safety are non-negotiable. My work developing modular precast civil construction solutions gives me a unique perspective on how dam rehabilitation can be done smarter, faster, and with less financial risk than traditional approaches.
This guide will walk you through everything — from understanding why dams fail to navigating federal funding programs and choosing the right engineering approach for your project.
Why Dam Rehabilitation is Critical for Aging Infrastructure
When we look at the state of our water infrastructure, the numbers tell a sobering story. In regions like New York and Ohio, many dams were constructed in the 1800s to support canal systems that have long since been decommissioned. These structures now serve as recreational hubs or flood control barriers, but their “bones” are tired.
According to the Manual for Rehabilitation of Large Dams, approximately 80% of large dams are more than 25 years old. In some areas, hundreds of dams have already passed the century mark. As these structures age, they face several primary modes of deterioration:
Overtopping: When a dam’s spillway cannot handle extreme rainfall, water flows over the crest, which can quickly erode embankment dams and lead to total failure.
Piping: This is internal erosion where water seeps through the dam or its foundation, creating “pipes” or hollows that compromise structural integrity.
Slope Failure: The saturation of embankment soils or seismic activity can cause the dam’s face to slide or collapse.
Structural Cracking: Concrete dams often suffer from alkali-silica reaction (ASR), a chemical process that causes the concrete to swell and crack from the inside out.
The risk profile changes drastically based on when a dam was built. Modern engineering standards are significantly more rigorous than those used in the early 20th century.
Construction Era
Failure Rate Percentage
Primary Causes
Pre-1950
~2.2%
Overtopping, internal erosion, lack of modern filters
Post-1951
<0.5%
Foundation issues, extreme rare weather events
In places like New York, high-hazard dams (Class C) are prioritized because a failure would cause severe downstream damage. Dam Rehabilitation isn’t just about patching cracks; it’s about extending the service life of these assets by another 50 to 100 years while ensuring they meet today’s Probable Maximum Flood (PMF) requirements.
The Dam Rehabilitation Process: From Assessment to Construction
Rehabilitating a dam is a marathon, not a sprint. We can’t simply show up with a concrete truck and start pouring. The process begins with a deep dive into the dam’s “health records” and physical condition.
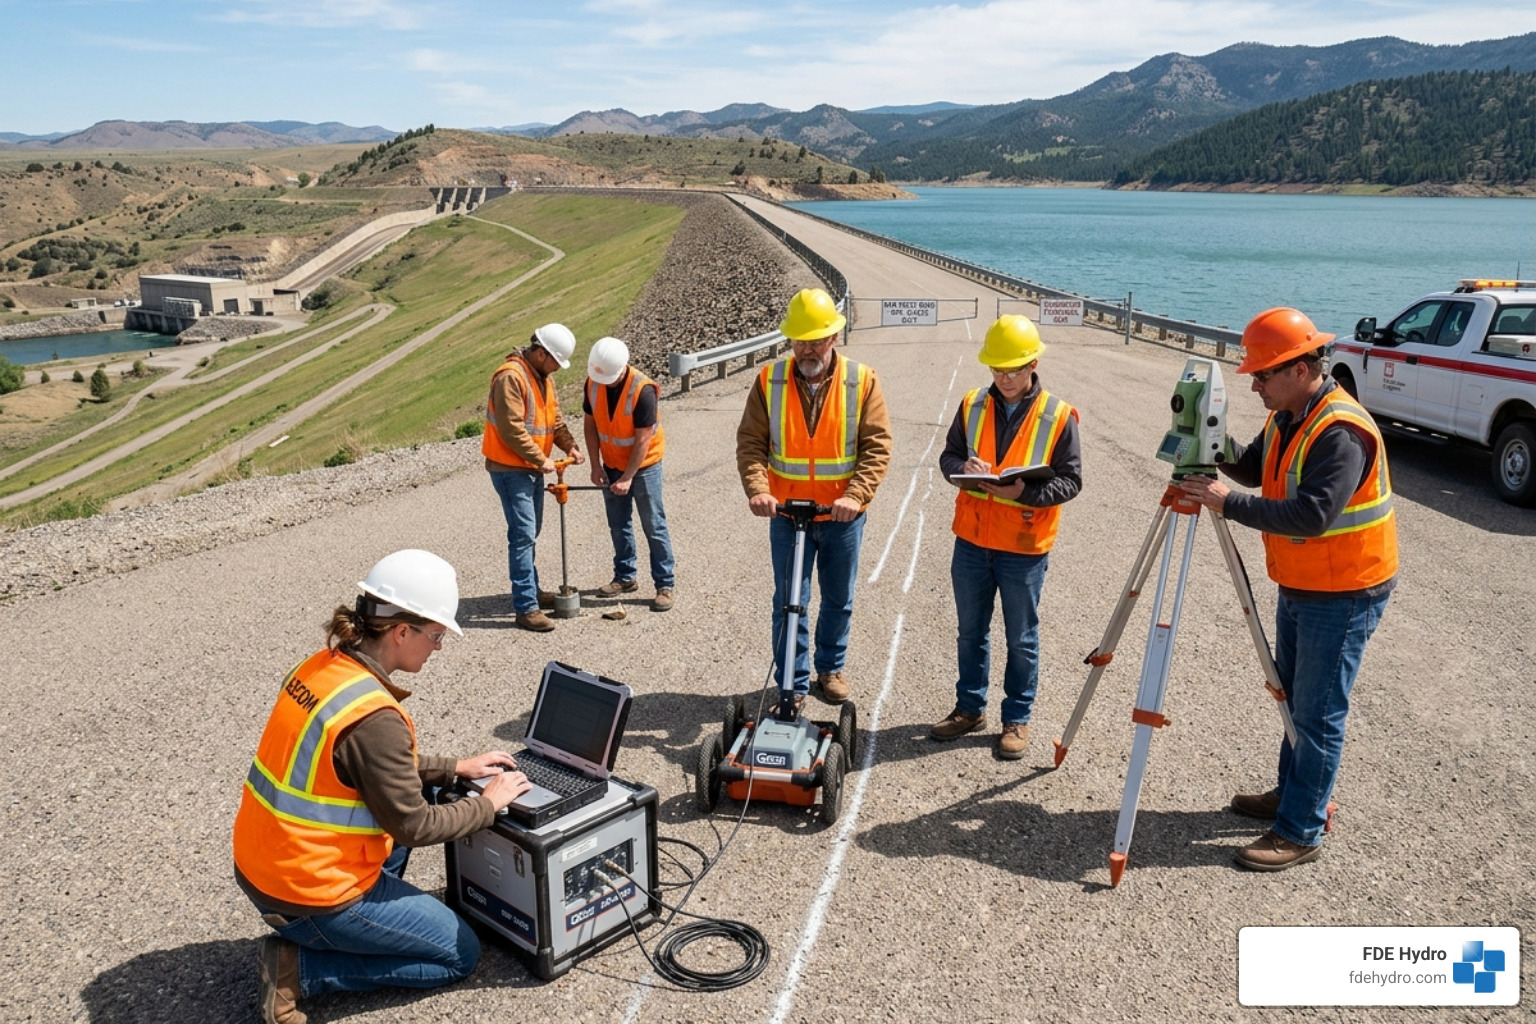
The first step is a Phase-I Assessment, which involves a visual inspection and a review of historical design documents. If red flags are raised—such as excessive seepage or concrete spalling—we move to Phase-II Testing. This includes core drilling, soil sampling, and geophysical methods like sonic tomography to identify hidden permeable zones within the dam body.
Once the assessment is complete, the project typically follows these milestones:
Eligibility Check: Determining if the dam qualifies for programs like USDA NRCS or FEMA grants.
Funding Application: Submitting technical and financial assistance requests.
Watershed Planning: Developing a comprehensive plan that evaluates alternatives, including “no action” and decommissioning.
Technical Design: Engineering the specific repairs, such as new spillways or toe drains.
Construction Oversight: Managing the bidding process and ensuring the work meets strict safety standards.
Effective Hydropower Asset Management requires constant communication between the dam owners (sponsors) and the engineering teams to ensure the project stays on schedule and within budget.
Risk Assessment and Probabilistic Analysis
Modern dam safety has shifted toward a risk-informed approach. Instead of just asking “Is it strong enough?”, we ask “What are the Potential Failure Modes (PFMs)?”
By using quantitative risk assessment, we can prioritize which dams need immediate attention. Tools like DamWatch provide web-based monitoring during extreme weather or seismic events, giving owners real-time data to make critical decisions. This level of Hydro Power Plant Maintenance ensures that resources are directed where they can save the most lives and property.
Funding and Grants for Dam Rehabilitation Projects
One of the biggest hurdles for dam owners is the price tag. Rehabilitation projects can easily run into the tens of millions of dollars. Fortunately, there are several federal and state-level programs designed to help.
The USDA NRCS Watershed REHAB program is a primary source of support. For dams originally built under specific USDA programs (like PL-534 or PL-566), the NRCS can provide up to 65% of the rehabilitation costs. The local sponsor is responsible for the remaining 35%, which can often be provided as “in-kind” contributions, such as land rights or easements.
Another critical resource is the Rehabilitation of High Hazard Potential Dams Grant Program (FEMA). Thanks to the Bipartisan Infrastructure Law, over $185 million was made available in FY 2024 alone. These grants specifically target dams where a failure would pose a high risk to human life.
Key points regarding funding:
Cost-Sharing: Most federal programs operate on a 65/35 split.
O&M Requirements: To qualify for funding, owners must prove they have been performing routine Operation and Maintenance (O&M). Poor maintenance can actually disqualify a dam from receiving federal aid.
State Loans: States like New York and California often offer revolving loan funds or specific state grants for dam safety.
Sponsor Responsibilities: Sponsors must sign agreements to maintain the rehabilitated dam for its new 50-to-100-year lifespan.
Engineering Techniques for Concrete and Embankment Dam Rehabilitation
The engineering approach depends entirely on the type of dam and the specific “ailment” it suffers from.
For embankment dams, the focus is often on seepage control and stability. This might involve excavating the downstream toe to install modern filter diaphragms and drainage systems. These systems allow water to pass through safely without carrying soil particles with it, preventing piping.
For concrete and masonry dams, the challenges often involve surface deterioration or foundation instability. Techniques include:
Sealing: Using geomembranes to create an impermeable barrier on the upstream face.
Anchoring: Installing post-tensioned anchors to tie the dam more securely into its bedrock foundation.
Spillway Replacement: Many older dams have undersized spillways. Replacing them with a labyrinth spillway (a zig-zag design) allows for much higher water flow without increasing the height of the dam.
We often recommend Hydropower Retrofitting during this phase to maximize the value of the infrastructure.
Modern Materials Used in Dam Rehabilitation
The materials we use today are a far cry from the simple earth and unreinforced concrete of the past.
High-Performance Concrete (HPC): Offers incredible durability and resistance to erosion in high-velocity spillways.
Geomembranes: Synthetic liners that can reduce seepage by over 90%.
Epoxy Grouts: Used to fill fine cracks and bond new concrete to old surfaces.
At FDE Hydro™, we specialize in modular precast concrete technology. Our “French Dam” system allows for the Dam Rehabilitation Encapsulation of existing structures. By using pre-manufactured components, we can significantly reduce the time spent on-site, which is critical when working around seasonal weather windows and reservoir drawdowns.
Real-World Case Studies: Madison Reservoir and Guilford Lake
Looking at actual projects helps illustrate these challenges. In New York, the Madison Reservoir Dam (Lake Moraine) is a classic example of a 19th-century earthen dam that required a total overhaul. The project involved a 10-foot reservoir drawdown to allow for the replacement of the spillway and the installation of a new labyrinth weir.
Similarly, in Ohio, the Guilford Lake Dam (built in 1846) faced significant concrete deterioration and insufficient spillway capacity. The $14 million rehabilitation project included a new labyrinth spillway and extensive embankment reinforcement. These projects show that Aging Infrastructure Being Replaced With Next Generation Civil Solutions is not just possible—it’s happening right now to protect our communities.
Environmental Impacts and Alternatives to Rehabilitation
A modern Dam Rehabilitation project must look beyond the concrete. We have to consider the entire ecosystem. This includes managing floodplain impacts and ensuring that the dam doesn’t become a permanent graveyard for local fish populations.
Aquatic organism passage is a major focus today. This might involve installing “fish ladders” or nature-like bypass channels that allow fish to migrate upstream. In some cases, we even design “eel ladders” for specific regional species.
Dam Removal and Decommissioning
Sometimes, the best way to “fix” a dam is to take it out. Every federal rehabilitation plan is required to consider decommissioning as an alternative.
According to About – Dam Removal Europe, removing a dam can be the most cost-effective way to eliminate a safety hazard while restoring natural river flow and sediment transport. If a dam no longer serves its original purpose—like an old mill dam that no longer grinds grain—removal might be the best path forward. For more on this, check out Dont Just Replace It Change It Out A Practical Guide.
Frequently Asked Questions about Dam Rehabilitation
Which dams are eligible for federal rehabilitation funding?
Not every dam qualifies for every pot of money.
USDA NRCS Funding: Specifically for dams built under the Watershed Program (PL-534, PL-566), Pilot Watershed Program, or Resource Conservation and Development Program.
FEMA HHPD Grants: Available for non-federal “high-hazard potential” dams.
New Eligibility: Interestingly, 501(c)(4) Homeowner Associations are now eligible subrecipients for certain FEMA grants, which is a huge win for private lake communities.
What are the primary responsibilities of a dam owner?
Owning a dam is a major legal responsibility. Owners must:
Conduct routine inspections (usually annually or bi-annually).
Maintain a current Emergency Action Plan (EAP) that outlines what to do if the dam is failing.
Perform long-term O&M to ensure drains aren’t clogged and vegetation isn’t growing on the embankment (trees are a big no-no on earth dams!).
How long does the typical rehabilitation project take?
It’s rarely a quick fix.
Planning & Design: Can take 2–3 years, including environmental permits.
Construction: Typically 1–3 years depending on the scale.
Drawdowns: Many projects require the reservoir to be lowered for at least one full season to allow work on the upstream face or spillway.
Conclusion
The future of our water security depends on how we handle the infrastructure we already have. Dam Rehabilitation is a complex, multi-year commitment, but the benefits—reduced flood risk, protected property, and reliable water supplies—are immeasurable.
By combining federal funding with advanced engineering and modular construction techniques, we can transform these aging “silent protectors” into resilient assets for the next century. Whether you are a dam owner, a local official, or a concerned citizen, understanding this process is the first step toward a safer community.
The Energy Storage Problem That Precast Concrete Is Solving
Precast concrete pumped storage is transforming how engineers design and build one of the world’s most important energy technologies — pumped storage hydropower (PSH).
Here’s a quick overview of what it means and why it matters:
What it is: Pumped storage hydropower uses two reservoirs at different elevations to store and generate electricity. Precast concrete means key components — powerhouses, intake structures, penstocks — are manufactured off-site in controlled conditions, then assembled on location.
Why it’s faster: Off-site fabrication runs in parallel with site preparation, cutting construction timelines significantly.
Why it lasts: Precast modular concrete structures are engineered for 100+ years of use.
Why it’s safer: Modular systems show reduced susceptibility to seismic damage compared to traditional cast-in-place construction.
The big picture: With global pumped storage capacity at roughly 140 GW today and expected to reach 300 GW by 2035, the industry needs a faster, smarter way to build — and precast modular construction delivers that.
Traditional PSH construction is slow, expensive, and unpredictable. Poured-in-place concrete is weather-dependent, labor-intensive, and hard to quality-control on remote sites. Precast changes that equation entirely.
I’m Bill French, Sr., Founder and CEO of FDE Hydro, and I’ve spent decades in heavy civil construction before turning his focus specifically to modular precast concrete pumped storage solutions that reduce cost, accelerate delivery, and improve resilience for major water infrastructure projects. If you’re evaluating modern approaches to PSH development, what follows is the most practical breakdown I can offer.
Similar topics to precast concrete pumped storage:
When we talk about precast concrete pumped storage, we are essentially describing a “giant battery” made of water and gravity, but built with the precision of a Lego set. Traditional PSH relies on pouring massive amounts of concrete directly into forms at the project site. If it rains, you wait. If the site is at the top of a mountain in Switzerland or deep in a forest in China, getting the raw materials there is a logistical nightmare.
By shifting the work to a factory, we bring predictability to an environment that is anything but. We use Modular Dam Construction to create the reservoirs and Modular Precast Concrete for the powerhouses. This isn’t just a minor tweak to the building process; it’s a fundamental shift in how we approach grid stability and renewable integration. As we add more wind and solar to our grids in North America and Europe, we need storage that can be deployed quickly to balance the “intermittency” of those sources.
Core Components of Precast Systems
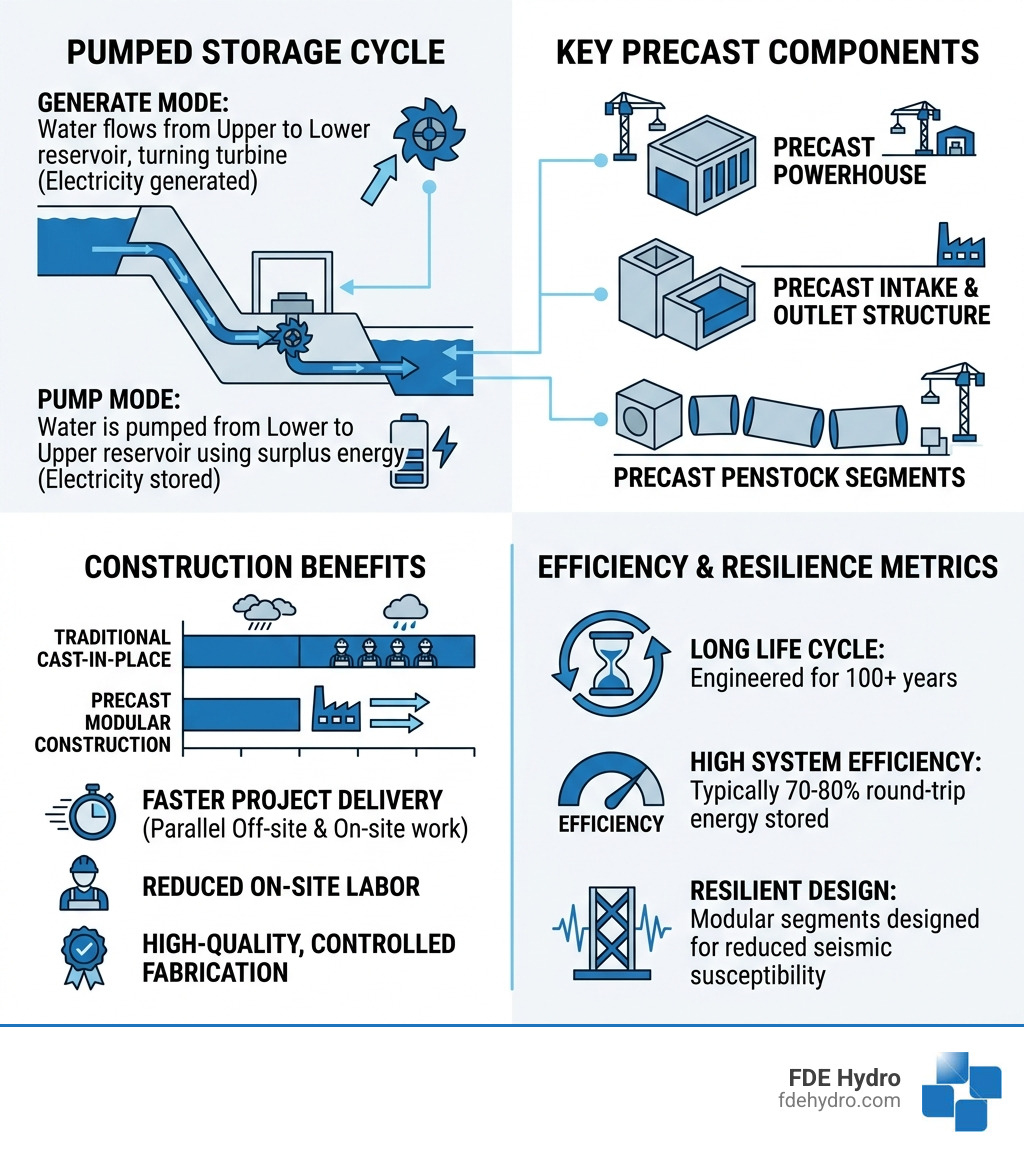
A precast concrete pumped storage facility consists of several modular building blocks. Instead of one monolithic slab, we think in terms of:
Modular Powerhouses: These house the turbines and generators. By using Precast Concrete Technology, we can manufacture the powerhouse walls and roofs off-site, ensuring they meet exact tolerances for equipment mounting.
Intake and Outflow Structures: These are the “mouths” of the system where water enters and exits the reservoirs. For example, at the Nant De Drance project, engineers used a pre-cast concrete intake structure that was floated into place and lowered, which saved an incredible amount of time compared to traditional methods.
The way these systems work is elegantly simple. When the sun is shining and the wind is blowing, we have “extra” electricity. We use that excess power to run a pump that moves water from a lower reservoir to an upper one. When demand spikes—say, everyone in New York or Kansas turns on their air conditioners at 5:00 PM—we release the water. It flows down through the turbines, generating electricity.
The “round-trip efficiency” of these systems—the amount of energy you get back compared to what you put in—is typically between 70% and 80%. This is remarkably high for large-scale storage. Modern Pumped Storage Hydropower units often use reversible Francis turbines that act as both a pump and a generator, making the system compact and highly responsive.
Feature
Traditional Cast-in-Place
Precast Modular PSH
Construction Speed
Slow (Years)
Fast (Months/Year)
Quality Control
Variable (Site-dependent)
High (Factory-controlled)
Lifespan
50-70 Years
100+ Years
Seismic Resilience
Standard
Enhanced
Site Disturbance
High
Minimal
Key Advantages of Modular Precast PSH Systems
Why are we so excited about precast concrete pumped storage? It boils down to three things: speed, cost, and longevity. In our industry, time literally is money. If we can reduce construction time by 40%, we aren’t just saving on labor; we’re getting the plant online and generating revenue years sooner.
Research shows that Why Precast Cost Less isn’t just about the materials. It’s about the reduction in “indirect” costs—less heavy machinery on-site for shorter periods, fewer workers needing housing in remote areas, and a massive reduction in weather-related delays. Furthermore, Precast Concrete Advantages include a design life of over a century. While a battery might last 10-15 years, our concrete structures are built to outlast several generations of turbines.
Seismic Resistance and Durability in Precast Concrete Pumped Storage
One of the most common questions we get is: “Is a modular structure strong enough?” The answer is that it’s actually more resilient. Because precast components are manufactured in a controlled environment, we can use high-strength concrete mixes and advanced reinforcement techniques that are difficult to achieve in the field.
These modular joints can act as a form of “controlled flexibility.” In a seismic event, a monolithic, rigid structure is prone to cracking. A modular system, designed with appropriate connections, can better absorb and dissipate energy. This leads to Precast Concrete Advantages 2, where the structural integrity of the reservoir and powerhouse remains intact even in geologically active regions.
Environmental Benefits and Net-Zero Operations
Sustainability is at the heart of what we do. By using Modular Precast 4 techniques, we minimize the footprint of the construction site. We don’t need to build massive, temporary concrete batch plants in the middle of a pristine forest.
We are also pioneering the concept of “Urban m-PHS” (micro-Pumped Hydro Storage). This involves integrating small-scale storage into existing urban infrastructure—think of using precast modules to create a water storage tank that also serves as an energy reserve for a new housing development. This creates “net-zero” operations by combining energy storage with secondary water uses, like fire suppression or irrigation.
Innovative Applications: From Deep Sea to Urban Centers
The versatility of precast concrete pumped storage is truly mind-blowing. We aren’t just talking about mountains and dams anymore. One of the most fascinating developments is the “StEnSea” (Stored Energy in the Sea) project.
This system uses hollow precast concrete spheres placed on the seabed at depths of around 700 meters.
The Principle: The surrounding ocean acts as the “upper reservoir,” and the hollow interior of the sphere is the “lower reservoir.”
The Stats: A sphere with a 28.6-meter internal diameter can provide 20 MWh of storage capacity.
The Efficiency: It maintains a 75% to 80% efficiency, similar to conventional land-based PSH.
This allows coastal cities to have massive energy storage without taking up any land. It’s like having a giant, invisible battery sitting on the ocean floor.
Scaling with Precast Concrete Pumped Storage Parks
Just as we have wind farms and solar parks, we are moving toward the era of “Storage Parks.” Because our systems are modular, you don’t have to build one massive 1000 MW plant all at once. You can start small and add more modules as the grid’s needs grow. Precast Pushes The Limits Of Scale by allowing for distributed energy resources that are easier to finance and permit than “mega-projects.”
Above-Ground vs. Underground Modular Solutions
Whether you are building on a hilltop or deep in a mine, precast modules provide the answer.
Underground: Precast is used for turbine seats and diffusers inside caverns. This is especially useful in projects like the Huanggou Pumped Storage Power Station, where precision in the underground powerhouse is critical for the operation of the four 300 MW Francis pump turbines.
Real-World Case Studies in Precast Hydropower
To see the power of concrete in action, we only need to look at some of the world’s most ambitious engineering feats. The Limmern Pumped Storage Plant (LPSP) in Switzerland is a masterclass in high-altitude construction.
The Muttsee dam at Limmern is the longest dam in Switzerland, sitting at an elevation of 2474 meters. It used 250,000 m³ of concrete to hold back 23 million m³ of water. While much of this was poured on-site due to the sheer volume, the project relied heavily on pre-planned logistical “masterpieces” to move 3.5 million tonnes of material up the mountain. Today, it provides 1000 MW of power, acting as a “battery in the mountains” for Europe. For more details, you can explore the Limmern pumped storage power plant | Axpo or Project 5.
Global Implementations: Tianhuangping and Beyond
In China, the Tianhuangping Pumped Storage Station is another giant. With an 1800 MW capacity, it features a massive upper reservoir created by a rockfill dam with asphalt concrete facing. Projects like these show the scale that Modular Precast Dam technology is aiming to simplify. By using precast elements for the intake towers and water conveyance systems, these massive projects can reduce their environmental footprint and construction risk.
Passive Prestressing in Tunnel Linings
One of the technical secrets to making these plants last 100+ years is a technique called “Passive Prestressing.” In the pressure tunnels that connect the reservoirs, we need to ensure the concrete doesn’t crack under the immense weight of the water.
The Process: We install an unreinforced concrete shell, then use high-pressure grouting (up to 27 bar) to fill the gap between the concrete and the rock.
The Benefit: This “squeezes” the concrete shell, putting it into compression so that when the water pressure hits, the concrete stays tight and crack-free.
The Result: Minimized maintenance and a much longer lifespan for the most critical part of the plant.
Frequently Asked Questions about Precast PSH
How does precast concrete improve construction timelines?
By using Modular Precast Concrete, we can perform site excavation and foundation work at the same time the “building” is being manufactured in a factory. This parallel workflow, combined with the fact that precast doesn’t need weeks to “cure” on-site before you can move to the next step, can shave 30-40% off the total project duration.
What is the storage capacity of underwater precast spheres?
Each standard StEnSea unit (a hollow concrete sphere with a 28.6m internal diameter) provides about 20 MWh of storage capacity. To put that in perspective, that’s enough to power thousands of homes for several hours. Because they are modular, you can place 10, 50, or 100 spheres in a “storage park” to reach gigawatt-scale capacity.
Can precast modules be used for urban micro-pumped storage?
Absolutely. This is what we call Urban m-PHS. Because precast modules are clean, quiet to install, and can be designed to look like standard basement or foundation structures, they are perfect for “light infrastructure” projects. They allow developers to build energy resilience directly into the heart of a city.
Conclusion
The future of energy storage isn’t just about chemistry and lithium; it’s about gravity and concrete. As we move toward a net-zero world, the need for long-duration, high-capacity storage is only going to grow. Precast concrete pumped storage offers a proven, durable, and cost-effective way to meet that demand.
At FDE Hydro, we are proud to be at the forefront of this revolution. Whether we are retrofitting an existing dam in Canada or designing a new modular system for the United States or Brazil, our goal remains the same: to provide the “Green Infrastructure” our world needs to thrive.
If you are ready to see how Modular Dam Construction can change your next project, we invite you to Explore Modular Dam Solutions and join us in building a more predictable, sustainable energy future. We’ve got the tools, the technology, and the passion to make it happen—one module at a time.